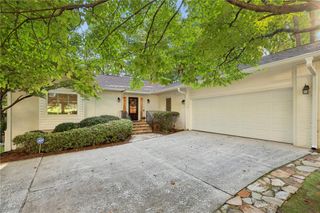
200 Pinecone Place, Alpharetta, GA 30022
- 4 beds |
- 4 baths |
- 2,025 sqft
 Single-Family Home
  Built in 2025
  —— sqft lot
  2 car garage
  $368/sqft
  Listed 16 days ago
Property Description
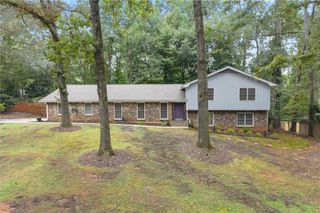
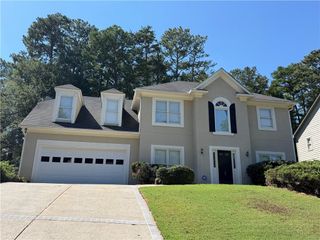
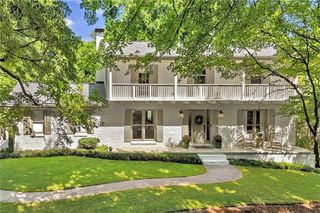
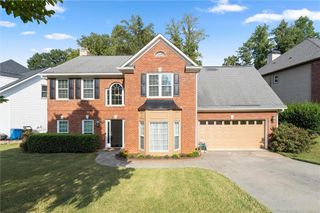
SELLER FINANCING AVAILABLE COMPETITIVE TERMS. No need to wait on the builder this better than new home features upgrades is move in ready. Washer dryer, refrigerator and upgraded blinds included. Welcome Home to the Emaline floor plan. The home features an open concept floor plan designed for modern living and entertaining. END UNIT overlooks the green space and has a private balcony to enjoy morning coffee or evening cocktails. This 4 bedroom 3 full bath home has designer finishes large rooms and light filled living spaces. The chefs kitchen features all electric cooking, beautiful cabinetry and stunning quartz countertops and refrigerator is included. Open kitchen flows to the dining area and family room making it the perfect spot for all to enjoy. Large deck off of the kitchen for relaxing. Upstairs you will find the primary suite and ensuite bathroom with dual vanities and large walk in shower. Second floor laundry is so convenient and washer and dryer are included. Large secondary bedrooms and bath complete the upper level. The terrace level features a bedroom and ensuite bath. Perfect for a guest retreat or a private home office. Fenced in yard and so much privacy. Large two car garage with storage. Amenity rich community with a pool, clubhouse and walking trails. Located so close to Avalon, Whole Foods, the greenway and so much more.
- Listing Status:
- Active
- Date Added:
- September 9, 2026
- Data Last Updated:
- September 26, 2026 at 4:09AM
- Listing Office:
- Citihomes Realty Cor : 404-566-9560
- Listing Agent:
- MARYBETH HENDERSON : 770-656-8898
- Contact:
- 404-566-9560
- MLS ID:
- 7835372

- General: BalconyPrivate EntrancePrivate Yard
- Style: Cluster HomeTraditional
- Other Structures: DeckCovered
- Pool: None
- Parking: GarageGarage Door OpenerGarage Faces FrontLevel Driveway
- Roofing: Composition
- Windows: Double Pane WindowsInsulated Windows
- General: BrickCement SidingThree Or MoreSlab
- Road/Access: City Street
- HOA Amenities: Maintenance GroundsPest ControlReserve FundSwimTermite280.0Monthly
- Originating MLS: First Multiple Listing Service
- County: Fulton - GA
- Zoning: 9A911 027101180255
- View: Neighborhood
- Fencing: Fenced
- Utilities: Cable AvailableElectricity AvailablePhone AvailableSewer AvailableWater Available220 Volts
- Water: Public
- Sewer: Public Sewer
- Source: First Multiple Listing Service
This listing courtesy of MARYBETH HENDERSON , Citihomes Realty Cor
Monthly Payment
- Principal & Interest $
- Property Taxes $
- Home Insurance $
- VA Funding Fee $

 New - 2 days ago