2845 Glaston Way, Alpharetta, GA 30004
- 3 beds |
- 3 baths |
- 2,266 sqft
 Single-Family Home
 Built in 2003
 5,053sqft lot
 2 car garage
 $265/sqft
 Listed 1 day ago
Property Description
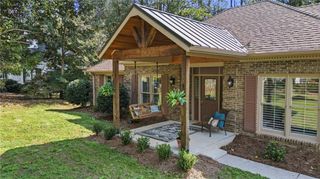
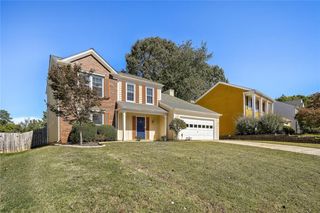
RARE RANCH + LOFT PLAN in the heart of Alpharetta! This 3-BEDROOM, 3-FULL-BATH in Windward Village gives you true one-level living with the bonus of a private upstairs retreat. The primary suite and a second bedroom with its own full bath are both on the main level, while upstairs offers a third bedroom, a third full bath and a versatile loft for a home office, media room or guest space. Every bedroom has easy access to a full bath, a layout that is hard to find at this price point. Soaring 10 ft ceilings, tall windows and classic wainscoting fill the home with light and character. The open kitchen with breakfast bar and keeping room flows to a separate dining room, and the screened rear porch is ready for relaxing year-round. Big-ticket items are done: the HVAC AND ROOF ARE ONLY 1 YEAR OLD, so you can move in with peace of mind. Enjoy a true lock-and-leave lifestyle: the HOA COVERS LAWN CARE, TRASH AND WATER, so weekends are yours. Unbeatable location just 2.6 MILES TO DOWNTOWN ALPHARETTA'S CITY CENTER and about 3 MILES TO AVALON AND GA-400, with dining, shopping, parks and everyday conveniences close by. Brick front, 2-car garage and a beautifully maintained, garden-like community. Homes with this floor plan rarely come available in this location. Schedule your showing today!
- Listing Status:
- Active
- Date Added:
- October 22, 2026
- Data Last Updated:
- October 23, 2026 at 1:06AM
- Listing Office:
- The Promise Realty Group, LLC : 678-677-3547
- Listing Agent:
- Yoonji Han : 770-878-1125
- Contact:
- 678-677-3547
- MLS ID:
- 7857377

- General: GardenPrivate YardGarage(s)
- Style: BungalowCottage
- Other Structures: Screened
- Pool: None
- Parking: AttachedGarageGarage Door OpenerParking spaces: 2
- Roofing: Composition
- Windows: Double Pane WindowsInsulated Windows
- General: BrickOtherTwoSlab
- Road/Access: Private Road
- HOA Amenities: Maintenance GroundsTrashWater200.0Monthly
- Originating MLS: First Multiple Listing Service
- County: Fulton - GA
- Zoning: 22 511010401453
- View: Trees/Woods
- Fencing: Back YardPrivacy
- Utilities: Electricity AvailableNatural Gas AvailablePhone AvailableSewer AvailableWater AvailableOther110 Volts
- Water: Public
- Sewer: Public Sewer
- Source: First Multiple Listing Service
This listing courtesy of Yoonji Han , The Promise Realty Group, LLC
Monthly Payment
- Principal & Interest $
- Property Taxes $
- Home Insurance $
- VA Funding Fee $

 New - 20 hours ago