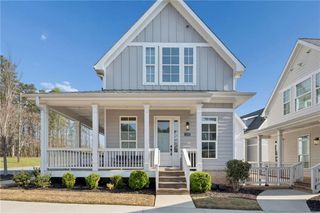
4414 Braken Lane, Alpharetta, GA 30076
- 3 beds |
- 4 baths |
- 2,006 sqft
 Single-Family Home
 Built in 2026
 —— sqft lot
 2 car garage
 $339/sqft
 Listed 4 days ago
Property Description
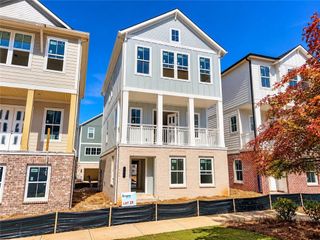
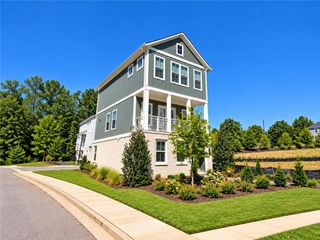
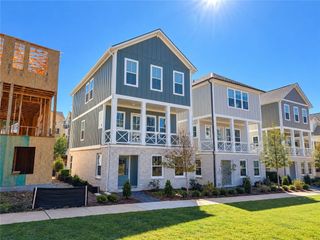
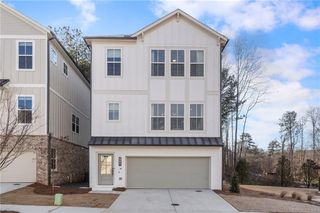
**NEW RAVENEL FLOORPLAN AT FERNLEAF – READY FOR DECEMBER 2026 CLOSING!** Discover this beautifully designed three-story Ravenel floorplan offering 3 bedrooms, 3.5 baths, and 2,006 square feet of thoughtfully designed living space! Located in the exciting new Fernleaf community, this stunning new construction home combines modern design, stylish finishes, and low-maintenance living. The Ravenel features a spacious, open-concept layout perfect for everyday living and entertaining. The main living area offers a welcoming family room, dining area, and beautifully appointed kitchen featuring stainless steel appliances, designer-selected cabinetry, and stylish finishes throughout. The spacious primary suite provides a relaxing retreat with a generous walk-in closet and spa-inspired bath featuring designer tile and a walk-in shower. Two additional bedrooms and full bathrooms provide comfortable accommodations for guests, family, or a home office. Enjoy the convenience of a brand-new home with professionally curated designer selections already included, eliminating the wait of the traditional presale construction process. **Scheduled for completion and closing in December 2026**, this is a fantastic opportunity to enjoy new construction in Fernleaf without the extended building timeline! Schedule your private tour today and discover everything Fernleaf has to offer!
- Listing Status:
- Active
- Date Added:
- October 18, 2026
- Data Last Updated:
- October 23, 2026 at 3:06AM
- Listing Office:
- EAH Brokerage, LP : 770-541-5250
- Listing Agent:
- David Wood : 678-237-7069
- Contact:
- 770-541-5250
- MLS ID:
- 7855792

- General: Balcony
- Style: ModernTraditional
- Other Structures: DeckCovered
- Pool: In Ground
- Parking: GarageGarage Door OpenerParking spaces: 2
- Roofing: Shingle
- Windows: Double Pane Windows
- General: Blown-In InsulationCement SidingHardiPlank TypeThree Or MoreBrick/MortarSlab
- Road/Access: Other
- HOA Amenities: InsuranceMaintenance GroundsSwim215.0Monthly
- Originating MLS: First Multiple Listing Service
- County: Fulton - GA
- Zoning: n/a
- View: Pool
- Fencing: None
- Utilities: Cable AvailableElectricity AvailableNatural Gas AvailableSewer AvailableUnderground UtilitiesWater Available220 Volts
- Water: Public
- Sewer: Public Sewer
- Source: First Multiple Listing Service
This listing courtesy of David Wood , EAH Brokerage, LP
Monthly Payment
- Principal & Interest $
- Property Taxes $
- Home Insurance $
- VA Funding Fee $

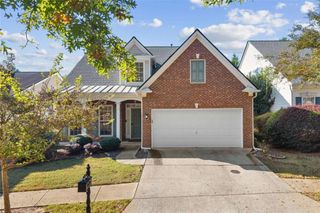
 New - 1 day ago