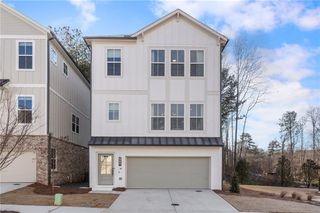
402 Boardwalk Way, Alpharetta, GA 30022
- 4 beds |
- 4 baths |
- 1,820 sqft
 Single-Family Home
  Built in 2026
  —— sqft lot
  2 car garage
  $384/sqft
  Listed 17 days ago
Property Description
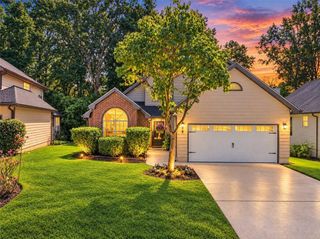
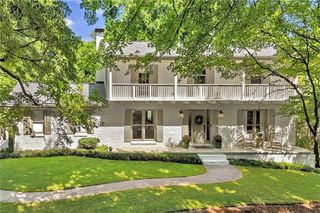
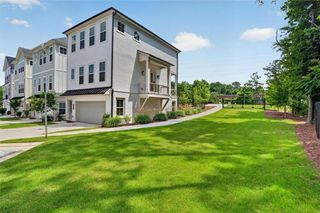
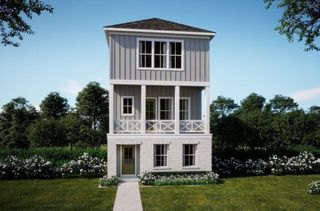
Quick Move-In Opportunity! Welcome to the Clementine floorplan at Pinecone in Alpharetta. This 4-bedroom, 3.5-bath home features an open-concept main living level with 10-ft ceilings, a chef-inspired kitchen with quartz countertops, sleek cabinetry, a spacious island, dining area, family room, and covered porch. Upstairs, the primary suite features a spa-inspired bath, dual vanities, and walk-in closet, along with two additional bedrooms, a full bath, and conveniently located laundry room. The private first-floor bedroom with full bath is perfect for guests, a home office, or multi-generational living. This home is available for an October closing, and the listed price includes all design upgrades and selections already included in the home. Pinecone residents enjoy a clubhouse, resort-style pool, scenic boardwalk pathways, community gardens, and beautiful green space, all just minutes from Avalon, Downtown Alpharetta, and Halcyon. ***LIMITED TIME INCENTIVE: QUALIFIED BUYERS USING ONE OF OUR PREFERRED LENDERS CAN RECEIVE UP TO $25,000 IN SHOWPLACE SELECTIONS. ASK AGENT FOR DETAILS.*** Please visit the Pinecone model home at 100 Pinecone Parkway, Alpharetta, GA 30022 for more information.
- Listing Status:
- Active
- Date Added:
- September 8, 2026
- Data Last Updated:
- September 26, 2026 at 3:07AM
- Listing Office:
- EAH Brokerage, LP : 770-541-5250
- Listing Agent:
- Austin Duriez : 404-431-0612
- Contact:
- 770-541-5250
- MLS ID:
- 7834490

- General: Balcony
- Style: Beach House
- Other Structures: Covered
- Pool: None
- Parking: Garage
- Roofing: Shingle
- Windows: Double Pane Windows
- General: BrickCement SidingThree Or MoreSlab
- Road/Access: Other
- HOA Amenities: Maintenance GroundsSwim280.0Monthly
- Originating MLS: First Multiple Listing Service
- County: Fulton - GA
- Zoning: 012 299008501366
- View: Other
- Fencing: None
- Utilities: Cable AvailableElectricity AvailableSewer AvailableUnderground UtilitiesWater AvailableNone
- Water: Public
- Sewer: Public Sewer
- Source: First Multiple Listing Service
This listing courtesy of Austin Duriez , EAH Brokerage, LP
Monthly Payment
- Principal & Interest $
- Property Taxes $
- Home Insurance $
- VA Funding Fee $

 New - 3 days ago