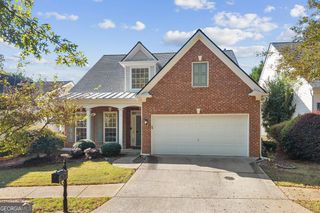
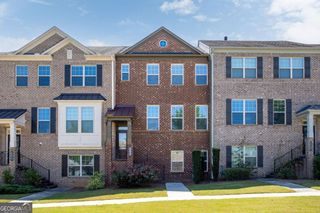
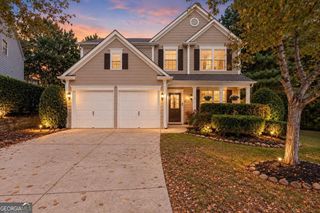
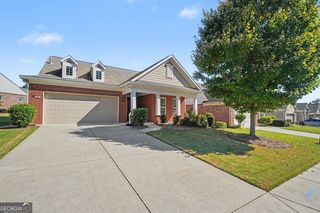
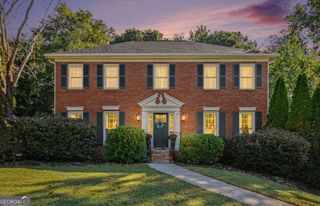
155 Thatching Lane, Johns Creek, GA 30022
- 4 beds |
- 3 baths |
- 2,056 sqft
 Single-Family Home
 Built in 1990
 7,231sqft lot
 —— car garage
 $268/sqft
 Listed 23 hours ago
Property Description
MORE PICTURES WILL FOLLOW SOON! Beautifully renovated 4-bedroom, 21/2-bath home in Johns Creek's acclaimed Chattahoochee High School district, featuring a private, fenced backyard. Updates include new luxury vinyl plank flooring throughout most main-level and upstairs living areas, fresh interior and exterior paint, fully remodeled bathrooms, updated cabinetry, elegant quartz countertops, triple-pane windows, and new blinds. The stairs have new carpet-the home's only carpeting. The updated kitchen features ample cabinetry, a designer backsplash, and stainless-steel appliances, and overlooks a welcoming family room with a striking wood-burning stone fireplace. Spacious living and dining rooms feature bay windows and extensive wainscoting. The generous primary suite offers cathedral ceilings, spa-inspired finishes, and beautiful lighting for a relaxing retreat. A large backyard patio is ideal for entertaining, with ample space for children, pets, gatherings, or outdoor relaxation. Minutes from Publix, CVS, Ocee Library, parks, shopping, dining, and major commuter routes, this home pairs thoughtful updates with a convenient Alpharetta location. Discover beautifully updated living in one of North Fulton's most desirable swim and tennis communities.
- Listing Status:
- Active
- Date Added:
- October 22, 2026
- Data Last Updated:
- October 23, 2026 at 4:06AM
- Listing Office:
- First United Realty, Inc. : 770-650-2825
- Listing Agent:
- Regina Ambrose : 678-613-5636
- MLS ID:
- 10877220

- General: Shed(s)
- Style: Brick/FrameTraditional
- Parking: GarageAttachedKitchen LevelGarage Door OpenerParking spaces: 2
- Roofing: Composition
- Windows: Double Pane Windows
- General: BrickWood SidingTwoSlab
- HOA Amenities: Maintenance GroundsSwimming765.0
- Originating MLS: Georgia MLS 2
- County: Fulton
- Zoning: 11 055202290475
- Fencing: Back YardFencedWood
- Utilities: Cable AvailableElectricity AvailableHigh Speed InternetNatural Gas AvailablePhone AvailableSewer ConnectedWater AvailableElectricity on Property
- Water: Public
- Sewer: Public Sewer
- Source: Georgia MLS 2
This listing courtesy of Regina Ambrose , First United Realty, Inc.
Monthly Payment
- Principal & Interest $
- Property Taxes $
- Home Insurance $
- VA Funding Fee $

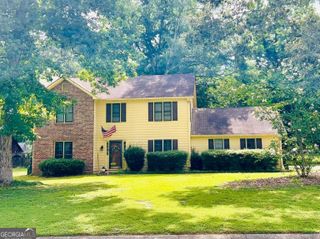
 New - 1 day ago