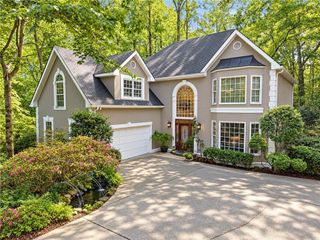
115 West Court, Johns Creek, GA 30097
- 4 beds |
- 3 baths |
- 2,416 sqft
 Single-Family Home
 Built in 1988
 0.42acre lot
 —— car garage
 $273/sqft
 Listed 8 days ago
Property Description
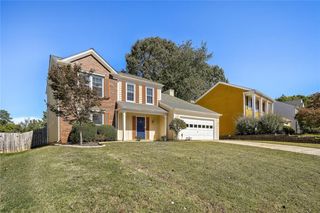
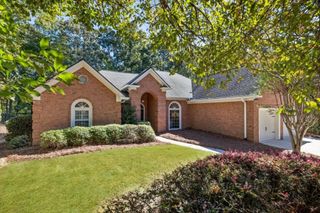
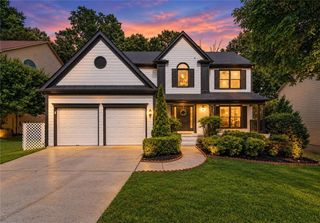
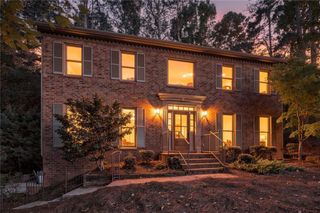
Gorgeous brick construction, beautiful landscaping, and an unbeatable combination of location, condition, and value make 115 West Court a home you won't want to miss! Nestled in the heart of the vibrant City of Johns Creek, this home is just minutes from the exciting Town Center development, offering an ever-growing variety of dining, shopping, and entertainment opportunities. Located in the highly sought-after Northview High School district, known for its outstanding academic reputation, this home offers an exceptional place to put down roots. Thoughtfully updated and ready to enjoy, this home features a new roof and beautiful real hardwood floors throughout the main level. The kitchen and breakfast room shine with new countertops, a new sink, and updated lighting. Upstairs, the spacious primary suite offers hardwood flooring, an elegant tray ceiling, and a fully renovated bath featuring a luxurious soaking tub, glass-enclosed shower, and walk-in closet. And there's more! The expansive screened porch at the rear of the home creates the perfect setting for morning coffee, relaxing evenings, or entertaining friends and family while enjoying the beautifully landscaped surroundings with a newly fenced in back yard. 115 West Ct has it all!
- Listing Status:
- Active
- Date Added:
- October 16, 2026
- Data Last Updated:
- October 23, 2026 at 6:08AM
- Listing Office:
- Chapman Group Realty, Inc. : 678-782-5995
- Listing Agent:
- CHRISTIE THORNTON : 678-409-6119
- Contact:
- 678-782-5995
- MLS ID:
- 7854988

- General: LightingPrivate YardRain Gutters
- Style: ColonialTraditional
- Other Structures: Patio
- Pool: None
- Parking: AttachedDrive Under Main LevelGarage Door OpenerGarage Faces SideParking PadRV Access/ParkingStorageParking spaces: 2
- Roofing: Composition
- Windows: Double Pane WindowsInsulated WindowsShutters
- General: Brick FrontCement SidingConcreteTwoBlock
- Road/Access: City Street
- HOA Amenities: 0.0
- Originating MLS: First Multiple Listing Service
- County: Fulton - GA
- Zoning: LL 2651ST DIST1ST SECFULTON COUNTYGALOT 7BLOCK APARSONS STATION11 067202650095
- View: Trees/Woods
- Fencing: Back YardFencedWood
- Utilities: Electricity AvailableNatural Gas AvailableUnderground UtilitiesWater Available110 Volts220 Volts in Garage220 Volts in Laundry
- Water: Public
- Sewer: Public Sewer
- Source: First Multiple Listing Service
This listing courtesy of CHRISTIE THORNTON , Chapman Group Realty, Inc.
Monthly Payment
- Principal & Interest $
- Property Taxes $
- Home Insurance $
- VA Funding Fee $

 New - 1 day ago