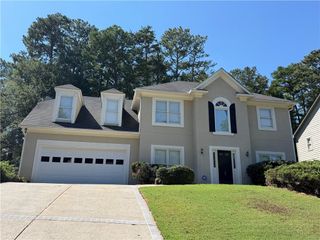
11935 Leeward Walk Circle, Alpharetta, GA 30005
- 4 beds |
- 3 baths |
- 2,190 sqft
 Single-Family Home
  Built in 1993
  0.26acre lot
 2 car garage
  $274/sqft
  Listed 11 days ago
Property Description
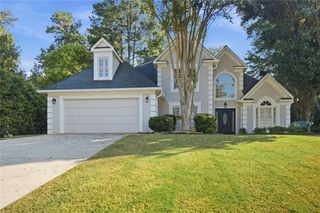
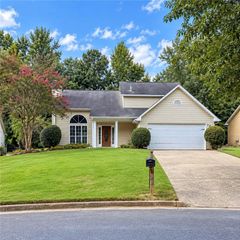
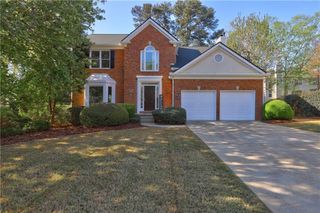
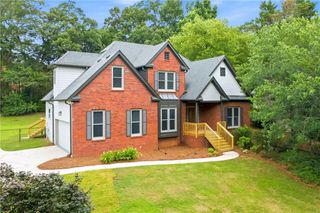
Welcome home to this beautifully updated, traditional 4-bedroom, 2.5-bathroom brick-front home in the sought-after Leeward Walk community of Alpharetta! This home boasts an impressive 2-story entrance foyer leading into a light-filled open-concept floor plan. Includes a separate formal dining room with a bay window and a spacious family room featuring a cozy fireplace and direct views from the kitchen. There is fresh interior paint throughout, brand-new luxury vinyl flooring across the entire main level, and all of the bathrooms have been recently updated. The kitchen features white cabinetry, stone countertops, a center island, an eat-in breakfast area, and brand-new stainless steel appliances, including a new gas range, dishwasher, and microwave. All 4 bedrooms are conveniently located upstairs, including the oversized primary suite with tray ceilings and walk-in closet space, plus an upper-level laundry room. You will also enjoy a level, fenced back yard with a private concrete patio, perfect for entertaining or relaxing outdoors. The Leeward Walk neighborhood offers exceptional community amenities, including a swim pool, tennis courts, playground, and sidewalks. Move-in ready and perfectly positioned near shopping, dining, and excellent schools. Schedule your tour today before this Alpharetta gem is gone!
- Listing Status:
- Active
- Date Added:
- September 17, 2026
- Data Last Updated:
- September 26, 2026 at 1:06AM
- Listing Office:
- Keller Williams Rlty Consultants : 678-287-4800
- Listing Agent:
- ATL Property Professionals : 678-287-4800
- Contact:
- 678-287-4800
- MLS ID:
- 7838182

- General: Private Yard
- Style: Traditional
- Other Structures: Patio
- Pool: None
- Parking: Garage
- Roofing: Shingle
- Windows: Bay Window(s)
- General: Brick FrontOtherTwoSlab
- Road/Access: City Street
- HOA Amenities: SwimTennis330.0Quarterly
- Originating MLS: First Multiple Listing Service
- County: Fulton - GA
- Zoning: 53 D21 574312560444
- View: Neighborhood
- Fencing: Back YardWood
- Utilities: Cable AvailableElectricity AvailableNatural Gas AvailableSewer AvailableUnderground Utilities110 Volts
- Water: Public
- Sewer: Public Sewer
- Source: First Multiple Listing Service
This listing courtesy of ATL Property Professionals , Keller Williams Rlty Consultants
Monthly Payment
- Principal & Interest $
- Property Taxes $
- Home Insurance $
- VA Funding Fee $

 New - 21 hours ago