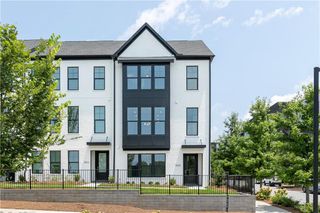
12043 Orchid Lane, Alpharetta, GA 30009
- 4 beds |
- 4 baths |
- 2,658 sqft
 Town Home
  Built in 2014
  0.65acre lot
 2 car garage
  $395/sqft
  Listed 6 days ago
Property Description
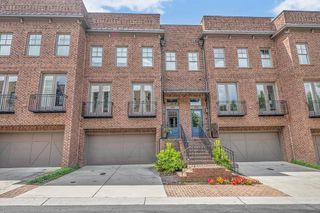
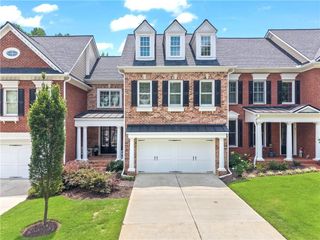
Experience Uncompromising Luxury & Masterful Design in this Exquisite Fully Renovated 4 Bedroom 3.5 Bathroom 4 Sided Brick End Unit Residence with a Wide 2 Car Garage! One of the rare largest plans in the community & a masterpiece of modern luxury living in the heart of walkable downtown Alpharetta! Upgraded & fully updated in 2023 w/over 200K in high-end designer finishes & meticulous attention to detail, this breathtaking townhome offers a lifestyle of unparalleled elegance & comfort. From the moment you step inside the vaulted open foyer, you are greeted by sophisticated paint palettes, gleaming hardwood floors, & stunning oak stairs with metal balusters. The open floor plan is immediately elevated by beautiful foyer & dining room chandeliers, setting a sophisticated tone for the entire home. With maximized windows throughout - wrapped in custom plantation shutters natural lighting showcases professional designer finishes in every room. The Chef’s dream kitchen & entertainment spaces at the heart of the home include an exquisite gourmet kitchen, featuring a spectacular XL island with wrapped waterfall quartz countertops illuminated by stylish pendant lights. Every culinary need is met with top-tier appliances, a convenient pot filler, deep sink, custom painted cabinetry to the ceiling, soft close drawers, spice racks, a custom kitchen hood cover & brilliant under-cabinet kitchen lighting highlighting the detailed herringbone tile walls. The kitchen flows seamlessly into the fireside family room, anchored by a stunning fireplace wall with stacked quartzite tile to the ceiling, floating shelves & a centered gas fireplace complete with logs with a switched starter. An ultimate entertainer’s dream awaits at the inspiring bar, complete w/painted custom cabinetry to the ceiling, floating shelves, & an exquisite herringbone tile backsplash highlighted with integrated LED lighting. Fully equipped with a wine cooler, ice machine & wine rack, this space is guaranteed to impress & compliment your entertainment needs with easy access to the open & bright separate dining room with plentiful spacing for a large table, credenza & extra seating. Outdoor dining & relaxation is an added bonus on the beautiful vaulted screened deck where you can enjoy morning coffee or evening gatherings overlooking lush landscaping & complete with curtains for a cozy cabana mood. Upstairs the spectacular Owner’s Suite is a true private expansive retreat accentuated by a dramatic vaulted millwork accent wall & a gorgeous herringbone styled barn door. The 5 Star Owner’s Bathroom is draped in luxury, boasting elegant bathroom mirrors, gorgeous wall sconces & a chandelier, floating shelves, elevated plumbing fixtures, modern tile flooring, a grand frameless shower with tile to the ceiling, bench & specialty tile niche & floor accents. The walk-in closet is not only large, but custom designed with a closet system to maximize your wardrobe organization. All full bathrooms have been upgraded w/painted cabinets, stone countertops, floating shelves, all full showers with decorative tile, designer mirrors, & premium fixtures. The terrace level offers another great bedroom w/full bath or gym/office/rec room option including a walk out oversized covered patio w/a dedicated gas line for your grill & outdoor enjoyment.
- Listing Status:
- Active
- Date Added:
- August 5, 2026
- Data Last Updated:
- August 11, 2026 at 7:08PM
- Listing Office:
- Berkshire Hathaway HomeServices Georgia Properties : 770-992-4100
- Listing Agent:
- Julie Gentry : 770-855-6964
- Contact:
- 770-992-4100
- MLS ID:
- 7816377

- General: LightingOtherGas Grill
- Style: Townhouse
- Other Structures: DeckScreenedPatio
- Pool: None
- Parking: Garage Door OpenerGarageGarage Faces FrontParking spaces: 4
- Roofing: Composition
- Windows: Double Pane Windows
- General: BrickThree Or MoreSlab
- Road/Access: City Street
- HOA Amenities: InsuranceMaintenance GroundsReserve FundTrash250.0Monthly
- Originating MLS: First Multiple Listing Service
- County: Fulton - GA
- Zoning: 12043 Orchid ln Alpharetta GA 3000922 482412701264
- View: Neighborhood
- Fencing: Back Yard
- Utilities: Underground UtilitiesWater AvailableSewer AvailablePhone AvailableNatural Gas AvailableElectricity AvailableCable Available220 Volts
- Water: Public
- Sewer: Public Sewer
- Source: First Multiple Listing Service
This listing courtesy of Julie Gentry , Berkshire Hathaway HomeServices Georgia Properties
Monthly Payment
- Principal & Interest $
- Property Taxes $
- Home Insurance $
- VA Funding Fee $

 New - 1 day ago