12200 Stevens Creek Drive, Alpharetta, GA 30005
- 6 beds |
- 3 baths |
- 2,841 sqft
 Single-Family Home
  Built in 1997
  0.41acre lot
 2 car garage
  $287/sqft
  Listed 4 days ago
Property Description
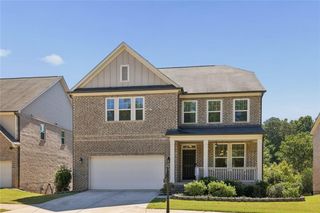
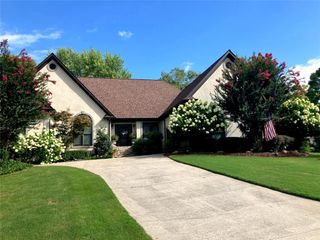
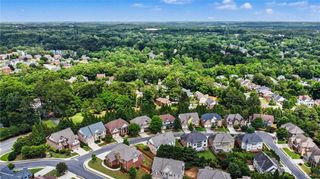
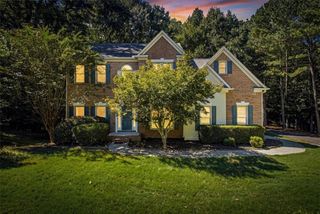
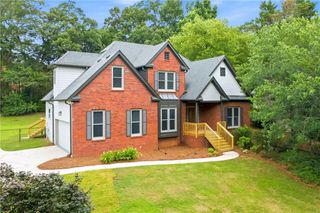
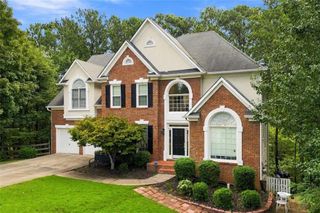
Seller to contribute $2500 to Buyer's Closing Cost and/or upgrades with acceptable Offer! New Price Reduction - seller highly motivated! Welcome home to this beautifully remodeled 6-bedroom, 3-bath residence nestled on a quiet cul-de-sac in one of Alpharetta/Johns Creek's most sought-after neighborhoods, served by award-winning schools. Exceptionally maintained and move-in ready, this home combines timeless design with modern updates and outstanding curb appeal highlighted by its contemporary exterior paint. Step inside to a spectacular glass-walled great room featuring soaring Palladian windows that flood the home with natural light while offering peaceful views of the surrounding landscape. The spacious floor plan is ideal for both everyday living and entertaining, with generous living areas and thoughtfully designed spaces throughout. Outdoor living is unmatched with three expansive deck areas, including a private deck accessed directly from the owner's suite—perfect for enjoying your morning coffee or relaxing in the evening. The finished terrace level offers incredible flexibility with a kitchenette, multiple bedrooms, and abundant living space, making it ideal for multigenerational living, extended family, guests, or a private home retreat. Every detail has been carefully updated, creating a home that is exceptionally clean, stylish, and truly turnkey. Conveniently located near premier shopping, dining, parks, and major commuter routes, this is a rare opportunity to own a beautifully renovated home in one of North Fulton's most desirable communities.
- Listing Status:
- Active
- Date Added:
- October 1, 2026
- Data Last Updated:
- October 5, 2026 at 9:06PM
- Listing Office:
- Mark Spain Real Estate : 770-886-9000
- Listing Agent:
- MARK SPAIN : 770-886-9000
- Contact:
- 770-886-9000
- MLS ID:
- 7847685

- General: Private YardRain Gutters
- Style: Traditional
- Other Structures: DeckRear PorchPatioSide Porch
- Pool: None
- Parking: GarageGarage Faces Front
- Roofing: Shingle
- Windows: Bay Window(s)Insulated WindowsWood Frames
- General: Brick FrontHardiPlank TypeTwoConcrete Perimeter
- Road/Access: City Street
- HOA Amenities: 124.0Monthly
- Originating MLS: First Multiple Listing Service
- County: Fulton - GA
- Zoning: DIST:57 CITY/MUNI/TWP:CITY OF JOHNS CREEK SUBD:STEVENS CRK PU FBLA ESTMPADJ SKETCH 021521 574012300406
- View: Neighborhood
- Fencing: Back YardWood
- Utilities: Cable Available110 Volts220 VoltsOther
- Water: Public
- Sewer: Public Sewer
- Source: First Multiple Listing Service
This listing courtesy of MARK SPAIN , Mark Spain Real Estate
Monthly Payment
- Principal & Interest $
- Property Taxes $
- Home Insurance $
- VA Funding Fee $