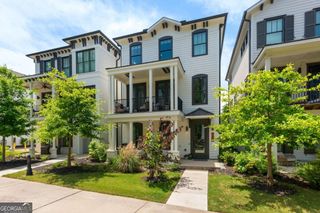
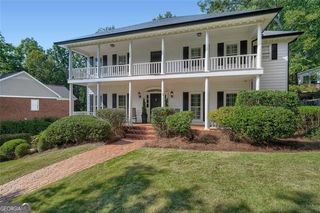
455 Summer Breeze Court, Alpharetta, GA 30005
- 5 beds |
- 3 baths |
- 2,896 sqft
 Single-Family Home
  Built in 1997
  0.39acre lot
 —— car garage
  $255/sqft
  Listed 13 days ago
Property Description
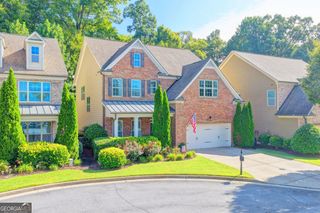
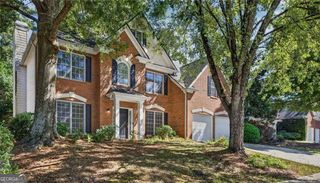
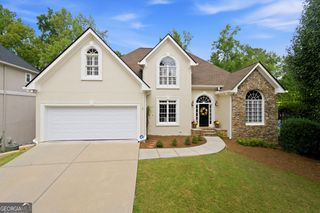
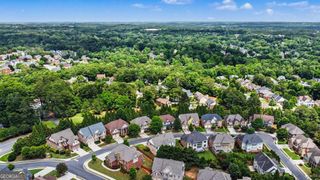
Beautifully refreshed home in Pennbrooke, a Prime Alpharetta location! Home sits at the entrance of Bluffs inside Pennbrooke subdivision, a private, quiet cul-de-sac. This home is a 5-bedroom, 3-bath home, offering 2,896 square feet of comfortable living space in a desirable community. Ideally located near the best of Alpharetta, including Avalon, shopping, great schools, and downtown Alpharetta, this home offers both convenience and an exceptional lifestyle. Step inside to a welcoming entrance foyer and a thoughtfully designed main-level floor plan newly painted. The main level has hardwood flooring all throughout. The main level offers a private office, separate dining room, spacious breakfast area, and a guest bedroom with a newly remodeled bathroom, perfect for visitors or multigenerational living. Upstairs, you'll find four additional bedrooms, all freshly painted and featuring new carpet in the bonus room. The three full upstairs bathrooms have also been refreshed with new toilets and paint, providing a clean and updated feel throughout the home. The kitchen offers all brand-new stainless steel kitchen appliances. Enjoy outdoor living on the patio and deck, perfect for relaxing or entertaining. The side-entry garage adds convenience while enhancing the home's curb appeal. With its spacious layout, fresh updates, main-level guest suite, dedicated office, hardwood floors, and outdoor living space, this home also offers an unfinished spacious basement and an unbeatable Alpharetta location. This is a wonderful opportunity to make your next home in one of the area's most sought-after communities. Come see all this beautifully refreshed home has to offer and imagine making it your own!
- Listing Status:
- Active
- Date Added:
- September 30, 2026
- Data Last Updated:
- October 5, 2026 at 8:06PM
- Listing Office:
- RE/MAX Center : 770-932-1234
- Listing Agent:
- Ivellies Wilson : 404-713-3373
- MLS ID:
- 10850913

- Style: TraditionalBrick Front
- Parking: GarageAttachedKitchen LevelGarage Door OpenerParking spaces: 2
- Roofing: Other
- General: BrickWood SidingTwo
- HOA Amenities: 0.0
- Originating MLS: Georgia MLS 2
- County: Fulton
- Zoning: 11 013000480343
- View: Seasonal ViewView
- Utilities: Cable AvailableElectricity AvailableNatural Gas AvailableSewer AvailableUnderground Utilities220 VoltsElectricity on Property
- Water: Public
- Sewer: Public Sewer
- Source: Georgia MLS 2
This listing courtesy of Ivellies Wilson , RE/MAX Center
Monthly Payment
- Principal & Interest $
- Property Taxes $
- Home Insurance $
- VA Funding Fee $