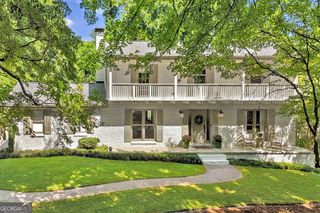
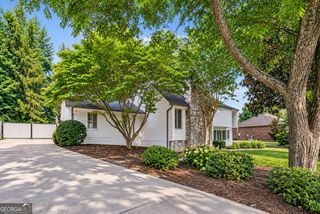
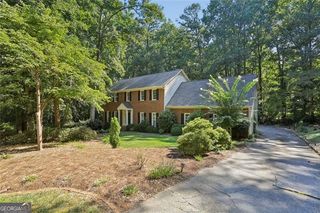
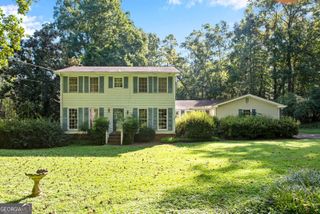
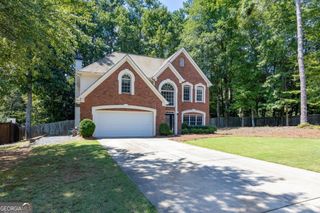
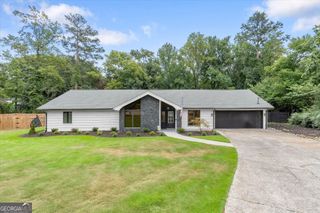
300 Villa Magnolia Lane, Alpharetta, GA 30009
- 4 beds |
- 4 baths |
- 2,372 sqft
 Single-Family Home
  Built in 2021
  3,093sqft lot
 —— car garage
  $373/sqft
  Listed 2 days ago
Property Description
Welcome to 300 Villa Magnolia Lane, an exceptional residence in the sought-after Villa Magnolia community, ideally located in the heart of Alpharetta. Thoughtfully designed with elegant finishes and sophisticated upgrades, this home offers the perfect blend of style, comfort, and convenience. Residents enjoy direct access to Wills Park, featuring scenic walking trails, a dog park, tennis and pickleball courts, a swimming pool, playgrounds, and more. The home is also just a short stroll from The Maxwell and Downtown Alpharetta, placing acclaimed dining, shopping, entertainment, and the popular Alpharetta Farmers Market within easy reach. The lower level provides versatile space that can be tailored as a guest suite, home office, fitness room, or additional living area. On the open-concept main level, soaring ceilings, hardwood floors, and abundant natural light create an inviting atmosphere, while a brick accent wall adds warmth and character. At the heart of the home, the chef's kitchen features professional-grade stainless steel appliances, a six-burner gas range, quartz countertops, soft-close cabinetry, and a generous pantry. Just off the living area, a heated balcony offers a comfortable setting for relaxing or entertaining throughout the year. Upstairs, the spacious primary suite serves as a private retreat with a spa-inspired bathroom featuring a soaking tub, dual vanities, a walk-in shower, and an upgraded walk-in closet. Two additional bedrooms, a full bathroom, and a conveniently located laundry room complete the upper level. Discover elevated living in one of Alpharetta's most desirable locations, with the city's best amenities just outside your front door.
- Listing Status:
- Active
- Date Added:
- September 25, 2026
- Data Last Updated:
- September 26, 2026 at 3:07AM
- Listing Office:
- Compass : 404-668-6621
- Listing Agent:
- Eve D Jones : 770-365-1406
- MLS ID:
- 10851752

- General: Balcony
- Style: CraftsmanTraditional
- Parking: GarageAttachedGarage Door OpenerSide/Rear EntranceParking spaces: 2
- Roofing: Composition
- Windows: Double Pane Windows
- General: ConcreteThree Or More
- HOA Amenities: Maintenance Grounds230.0
- Originating MLS: Georgia MLS 2
- County: Fulton
- Zoning: 12 246206481297
- Utilities: Cable AvailableElectricity AvailableHigh Speed InternetNatural Gas AvailableSewer AvailableUnderground UtilitiesWater AvailableElectricity on Property
- Water: Public
- Sewer: Public Sewer
- Source: Georgia MLS 2
This listing courtesy of Eve D Jones , Compass
Monthly Payment
- Principal & Interest $
- Property Taxes $
- Home Insurance $
- VA Funding Fee $