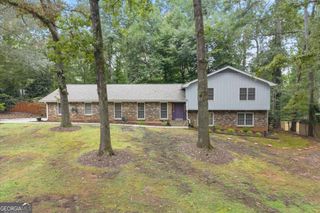
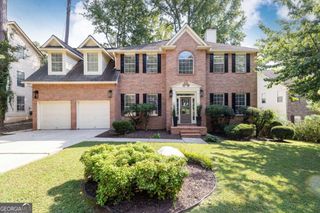
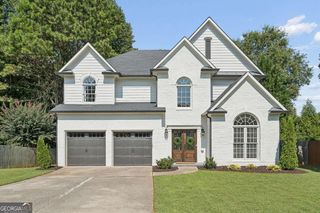
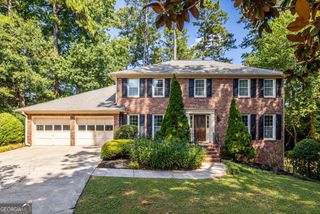
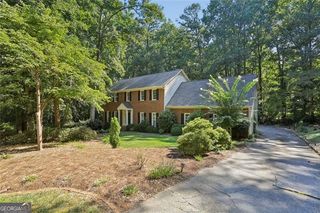
290 Saddle Lake Drive, Roswell, GA 30076
- 5 beds |
- 3 baths |
- 2,600 sqft
 Single-Family Home
  Built in 1978
  0.63acre lot
 —— car garage
  $300/sqft
  Listed 17 days ago
Property Description
Updated, adorable, and ideally located in the heart of Roswell! Tucked away on a quiet side street in a swim/tennis neighborhood, this 5 bed, 3 bath home sits on an incredible flat and fully usable lot of over half an acre- a rare find in North Fulton. Inside, you'll find hardwood floors throughout all three levels along with beautifully updated kitchen and bathrooms. The home also features newer double-pane windows and an incredible rear living room addition that provides the perfect space for relaxing, entertaining, or gathering with family and friends. Walk in pantry and spacious laundry room provides convenience buyers are looking for. Thoughtful outdoor updates make this property especially easy to enjoy, including a Trex deck, hot tub/spa, fully turfed backyard, fenced yard, and electronic entry gate. A large storage shed adds even more functionality. And for added peace of mind, this home is equipped with a whole-house generator so you can stay comfortable and connected even when the power goes out. And then there's the neighborhood! Saddle Creek is known for its active, social community and fantastic amenities, including newly updated tennis facilities, a pool, and clubhouses. Enjoy the convenience of being able to walk to the elementary school, nearby park, and dining. With its combination of space, updates, an exceptional lot, neighborhood amenities, and a prime location in the Sweet Apple elementary and Milton High School district, this home offers an incredible value and an opportunity that is hard to beat in North Fulton!
- Listing Status:
- Active
- Date Added:
- September 8, 2026
- Data Last Updated:
- September 26, 2026 at 2:08AM
- Listing Office:
- BHGRE Metro Brokers : 404-843-2500
- Listing Agent:
- Noel Schenck : 678-754-4401
- MLS ID:
- 10842020

- General: OutbuildingShed(s)Workshop
- Style: TraditionalContemporary
- Pool: Pool/Spa Combo
- Parking: GarageParking spaces: 2
- Roofing: Composition
- Windows: Double Pane WindowsWindow Treatments
- General: StoneBrickThree Or MoreBlock
- HOA Amenities: Reserve FundTennisManagement FeeSwimming710.0
- Originating MLS: Georgia MLS 2
- County: Fulton
- Zoning: 12 194304370089
- Fencing: Back YardPrivacyWood
- Utilities: Cable Available
- Water: Public
- Sewer: Public Sewer
- Source: Georgia MLS 2
This listing courtesy of Noel Schenck , BHGRE Metro Brokers
Monthly Payment
- Principal & Interest $
- Property Taxes $
- Home Insurance $
- VA Funding Fee $

 New - 2 days ago