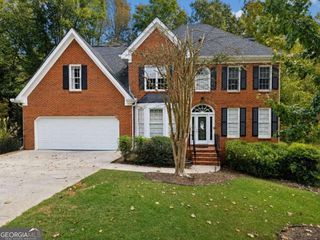
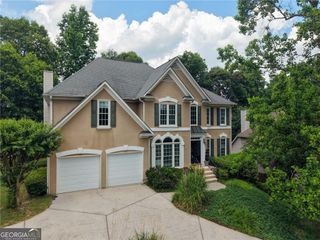
12430 Stevens Creek Drive, Alpharetta, GA 30005
- 6 beds |
- 4 baths |
- 3,340 sqft
 Single-Family Home
 Built in 1995
 0.85acre lot
 —— car garage
 $232/sqft
 Listed 15 days ago
Property Description
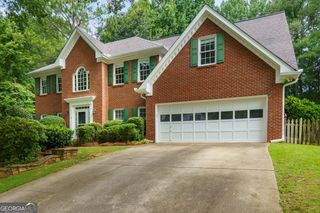
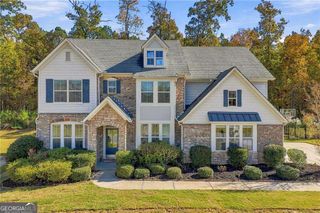
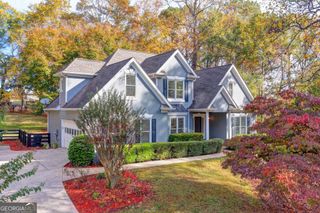
SPACE, UPDATES & LOCATION! Beautifully updated 5-bedroom, 3.5-bath brick home situated on a spacious, wooded lot in a desirable Alpharetta swim/tennis community! With a brand-new roof, new windows, new carpeting, and hardwood floors throughout the entire main level, many of the big-ticket improvements have already been completed. The impressive two-story family room features a striking fireplace, creating a dramatic yet inviting space for gathering and entertaining. The updated kitchen offers both style and functionality, while the spacious primary suite features its own fireplace and a beautifully renovated bath, creating a relaxing private retreat. Designed for today's flexible lifestyles, the spacious floor plan includes a main-level flex that can easily serve as a private home office, guest room, or additional living space. The finished basement adds even more possibilities with an additional bedroom and full bathroom, perfect for guests, extended family, or a separate living area. The home's east-facing orientation welcomes morning sunlight, while the oversized, large, and mostly flat wooded lot offers privacy and a beautiful natural setting. Enjoy neighborhood swim and tennis amenities, along with convenient access to shopping, dining, parks, and major commuter routes. Served by Lake Windward Elementary, Taylor Road Middle, and Chattahoochee High School. FIVE BEDROOMS, THREE-AND-A-HALF BATHS, TWO FIREPLACES, MAJOR UPDATES, A FINISHED BASEMENT, AND A BEAUTIFUL WOODED LOT-ALL IN A FANTASTIC ALPHARETTA LOCATION
- Listing Status:
- Active
- Date Added:
- November 19, 2026
- Data Last Updated:
- November 19, 2026 at 8:08PM
- Listing Office:
- NorthGroup Real Estate Inc : 404-383-6616
- Listing Agent:
- Kenneth D Adcox : 770-597-9711
- MLS ID:
- 10888563

- Style: Brick FrontTraditional
- Parking: GarageGarage Door OpenerParking spaces: 2
- Roofing: Composition
- Windows: Double Pane Windows
- General: BrickPress BoardTwo
- HOA Amenities: Reserve FundSwimmingTennis1488.0
- Originating MLS: Georgia MLS 2
- County: Fulton
- Zoning: 21 573211910171
- Utilities: Cable AvailableElectricity AvailableHigh Speed InternetNatural Gas AvailablePhone AvailableSewer AvailableUnderground UtilitiesWater Available220 VoltsElectricity on Property
- Water: Public
- Sewer: Public Sewer
- Source: Georgia MLS 2
This listing courtesy of Kenneth D Adcox , NorthGroup Real Estate Inc
Monthly Payment
- Principal & Interest $
- Property Taxes $
- Home Insurance $
- VA Funding Fee $