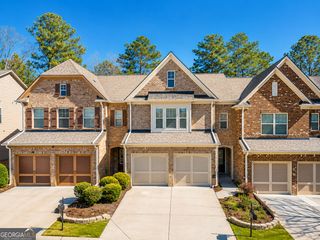
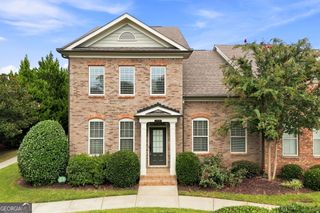
1285 Woodmore Way, Alpharetta, GA 30004
- 3 beds |
- 3 baths |
- 2,164 sqft
 Town Home
  Built in 2012
  3,485sqft lot
 —— car garage
  $224/sqft
  Listed 3 days ago
Property Description
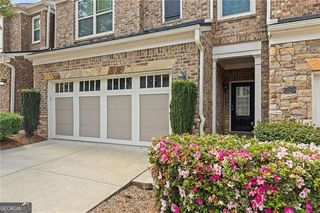
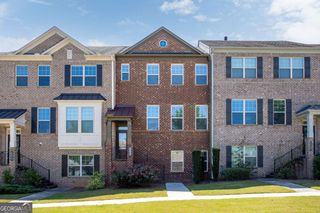
East-facing charm, light-filled interiors, and a private courtyard make this spacious 3-bedroom, 2.5-bath townhome in Hanover Pointe a standout. Beautiful hardwood floors flow throughout the main level, where an open layout connects a formal dining room with generous living spaces designed for everyday comfort and effortless entertaining. Featuring granite countertops, cherry cabinetry, stainless steel appliances, and a sunny eat-in area, the kitchen overlooks an inviting family room with a gas fireplace and a wall of windows that fills the space with natural light. Upstairs, the expansive primary suite offers vaulted ceilings, a spacious walk-in closet, and an en-suite bath with double vanities, a soaking tub, and a separate shower. Two additional bedrooms and a full bath provide flexible space for guests, a home office, or everyday needs. A large laundry room with ample storage, a main-level powder room, and a rear-entry two-car garage add practical convenience. Step outside to the beautifully landscaped rear courtyard-a private retreat for morning coffee, quiet evenings, or gathering with friends. Hanover Pointe's amenities include swimming pools, tennis courts, playgrounds, and a clubhouse, while HOA-covered exterior building and lawn maintenance, trash removal, and termite control simplify upkeep. Enjoy an Alpharetta address with Forsyth County taxes and convenient access to Halcyon, Avalon, downtown Alpharetta, the Big Creek Greenway, shopping, dining, and major commuter routes. With generous living spaces, inviting outdoor privacy, and a connected location, this home offers a compelling blend of comfort and convenience. Schedule your private tour and experience it for yourself.
- Listing Status:
- Active
- Date Added:
- September 22, 2026
- Data Last Updated:
- September 26, 2026 at 12:06AM
- Listing Office:
- Sekhars Realty, Inc. : 404-808-9978
- Listing Agent:
- Lavanya Thadiparthi : 678-761-0875
- MLS ID:
- 10851221

- General: Other
- Style: Traditional
- Parking: GarageAttachedParking spaces: 2
- Roofing: Composition
- General: OtherTwo
- HOA Amenities: Maintenance GroundsTennisTrash0.0
- Originating MLS: Georgia MLS 2
- County: Forsyth
- Zoning: 042 458
- Utilities: Electricity AvailableNatural Gas AvailablePhone AvailableSewer AvailableUnderground UtilitiesWater AvailableElectricity on Property
- Water: Public
- Sewer: Public Sewer
- Source: Georgia MLS 2
This listing courtesy of Lavanya Thadiparthi , Sekhars Realty, Inc.
Monthly Payment
- Principal & Interest $
- Property Taxes $
- Home Insurance $
- VA Funding Fee $