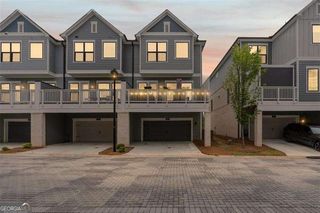
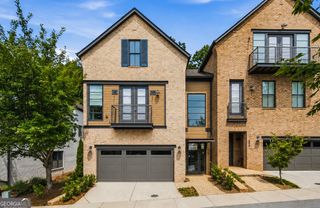
130 Britten Pass, Alpharetta, GA 30009
- 3 beds |
- 4 baths
 Town Home
  Built in 2019
  1,307sqft lot
 —— car garage
  $——/sqft
  Listed 1 day ago
Property Description
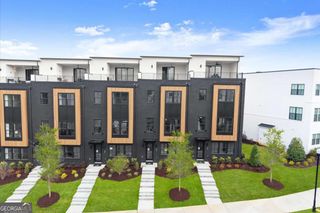
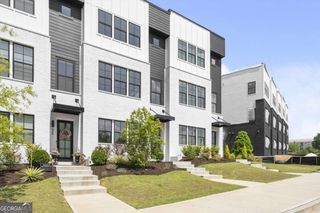
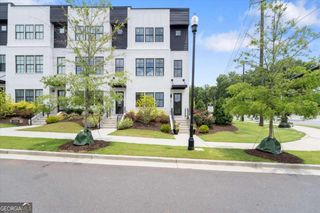
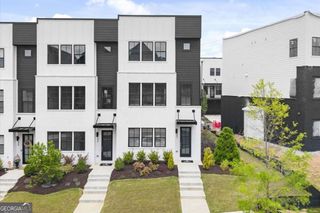
Welcome to 130 Britten Pass - a rare Alpharetta townhome offering the elevated, refined lifestyle buyers want, with the location they dream about. Perfectly positioned along Westside Parkway, this residence stands apart from the typical townhome experience. Instead of facing a parking lot, another row of homes, or interior community traffic, this home enjoys a coveted elevated setting with a more open, distinguished streetscape presence - giving it a sense of privacy, prestige, and sophistication that is hard to find. Located less than three miles from Avalon, Downtown Alpharetta, premier dining, shopping, entertainment, parks, and everyday conveniences, this home places you in the heart of one of North Atlanta's most desirable lifestyle corridors. Inside, the home offers modern comfort, elegant living spaces, and the ease of low-maintenance luxury. Whether you're entertaining, working from home, relaxing after a long day, or enjoying everything Alpharetta has to offer, 130 Britten Pass delivers the perfect blend of style, convenience, and location. This is not just another townhome - it is a rare opportunity to own a beautifully positioned Alpharetta residence with an elevated presence, exceptional access, and a lifestyle centered around one of Georgia's most sought-after destinations. We also created this strong positioning line: "Most townhomes look into another townhome. 130 Britten Pass looks out."
- Listing Status:
- Active
- Date Added:
- September 24, 2026
- Data Last Updated:
- September 26, 2026 at 2:08AM
- Listing Office:
- Atrium Realty : 833-623-1927
- Listing Agent:
- Shea Cameron : 404-955-0724
- MLS ID:
- 10852651

- General: Other
- Style: Brick 4 SideEuropeanTraditional
- Parking: GarageAttachedGarage Door OpenerSide/Rear EntranceParking spaces: 2
- Roofing: Composition
- Windows: Double Pane Windows
- General: ConcreteThree Or More
- HOA Amenities: InsuranceMaintenance StructureMaintenance GroundsPest ControlReserve Fund6300.0
- Originating MLS: Georgia MLS 2
- County: Fulton
- Zoning: 12 248006521330
- Utilities: Electricity AvailableNatural Gas AvailableSewer AvailableUnderground UtilitiesWater AvailableElectricity on Property
- Water: Public
- Sewer: Public Sewer
- Source: Georgia MLS 2
This listing courtesy of Shea Cameron , Atrium Realty
Monthly Payment
- Principal & Interest $
- Property Taxes $
- Home Insurance $
- VA Funding Fee $