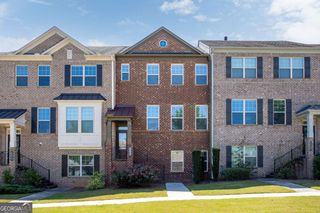
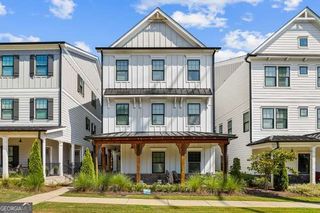
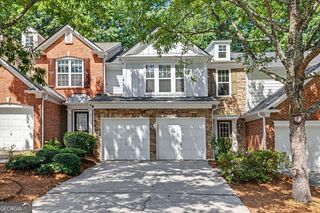
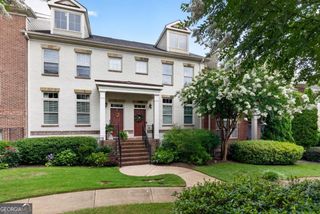
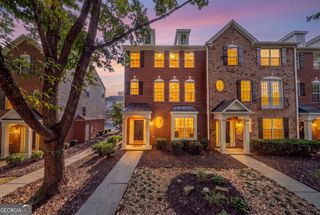
13374 Canary Lane, Alpharetta, GA 30004
- 3 beds |
- 3 baths |
- 2,142 sqft
 Town Home
  Built in 2014
  2,919sqft lot
 —— car garage
  $233/sqft
  Listed 6 days ago
Property Description
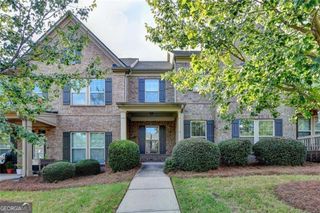
LOCATION! LOCATION! Convenient to GA 400, providing fast access to upscale shopping, dining, and entertainment at Avalon, Halcyon, and Downtown Alpharetta. Experience refined, low-maintenance living in this beautifully updated, EAST FACING! townhome located in the highly sought-after, GATED Hidden Forest community in Alpharetta! Offering approximately 2,142 square feet of thoughtfully designed space, this residence features 3 bedrooms and 2.5 bathrooms. Open-Concept Main Level: Step inside to gorgeous luxury vinyl plank (LVP) flooring, 9-foot ceilings, crown molding, and an abundance of natural light. Fireside Family Room & Dining: The inviting family room highlights a cozy gas fireplace with a mantel and views of the private backyard, flowing seamlessly into an open dining area detailed with elegant wainscoting. Gourmet Kitchen: Equipped with granite countertops, 42-inch stained cabinetry, a stylish tile backsplash, a center island with a breakfast bar, and stainless steel appliances. Private Owner's Retreat: The spacious upper-level primary suite features a distinct tray ceiling, a large walk-in closet, and an en-suite bath complete with dual vanities and a soaking tub. Versatile Upper Level: Includes two additional well-sized bedrooms, a shared dual-vanity bathroom, an upper-level laundry room, and a flexible open loft area ideal for a home office or playroom. Private Setting: Enjoy a peaceful, low-maintenance rear patio setup framed by a serene wooded backdrop for added privacy. Excluisve Community Amenities: Hidden Forest offers residents a gated entrance, a resort-style swimming pool, a dedicated dog park, sidewalks, and ample guest parking, with HOA coverage for exterior maintenance and landscaping. No rental restrictions!
- Listing Status:
- Active
- Date Added:
- September 19, 2026
- Data Last Updated:
- September 25, 2026 at 11:08PM
- Listing Office:
- Virtual Properties Realty.com : 770-495-5050
- Listing Agent:
- Murali Sunkara : 470-380-5086
- MLS ID:
- 10849983

- Style: Brick FrontTraditional
- Parking: GarageParking spaces: 2
- Roofing: Composition
- Windows: Double Pane Windows
- General: ConcreteTwoSlab
- HOA Amenities: Maintenance StructureMaintenance GroundsPest ControlReserve FundSwimmingTrash2100.0
- Originating MLS: Georgia MLS 2
- County: Fulton
- Zoning: 21 547009723632
- Fencing: Back YardFencedPrivacy
- Utilities: Cable AvailableElectricity AvailableNatural Gas AvailableOtherSewer AvailableUnderground UtilitiesWater AvailableElectricity on Property
- Water: Public
- Sewer: Public Sewer
- Source: Georgia MLS 2
This listing courtesy of Murali Sunkara , Virtual Properties Realty.com
Monthly Payment
- Principal & Interest $
- Property Taxes $
- Home Insurance $
- VA Funding Fee $

 New - 3 days ago