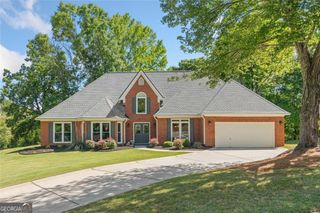
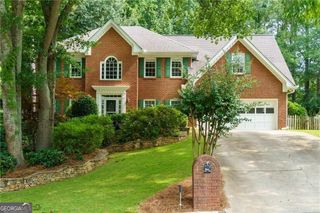
1880 Mayfield Road, Alpharetta, GA 30009
- 4 beds |
- 3 baths |
- 2,725 sqft
 Single-Family Home
  Built in 2005
  0.65acre lot
 —— car garage
  $294/sqft
  Listed 10 days ago
Property Description
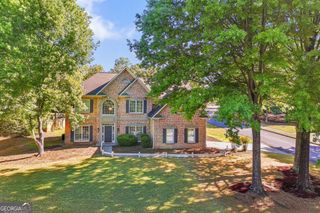
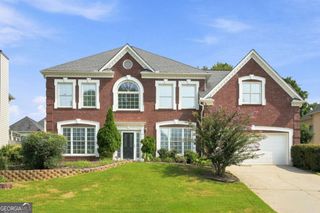
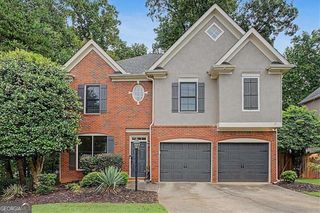
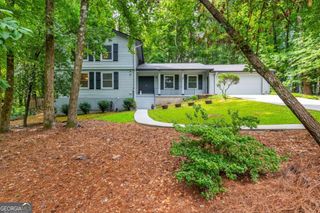
Welcome home to this beautifully maintained 4-bedroom, 3-bathroom property offering 2,725 sq ft of refined living space, perfectly situated just minutes from the vibrant shops, dining, and community events of Downtown Alpharetta. Set on a lush 0.65-acre lot with no HOA restrictions, this home seamlessly combines timeless charm, modern energy-efficient upgrades, and everyday functional convenience. Step inside to an inviting open floor plan highlighted by soaring 10-foot ceilings on the main level and site-finished hardwood floors throughout. The kitchen features stone countertops, stainless steel appliances, double ovens, and a spacious walk-in pantry, all looking into the central living space-ideal for effortless entertaining. The main level includes a comfortable primary suite along with flexible living spaces. Downstairs, the finished lower level features a dedicated in-law suite complete with a full bath, private exterior entrance, and kitchen plumbing stubbed in-offering versatile potential for multigenerational living, a guest retreat, or rental income. Outside, enjoy your own private garden sanctuary framed by elegant wrought-iron fencing. The mature landscape features a beautiful collection of fruit trees, Japanese maples, dogwoods, and azaleas. Major mechanical upgrades provide complete peace of mind, including a 4.5-year-old roof, energy-efficient storm windows, upgraded insulation, and dual HVAC systems.
- Listing Status:
- Active
- Date Added:
- August 1, 2026
- Data Last Updated:
- August 11, 2026 at 3:08PM
- Listing Office:
- Sharp Vantage Realty : 770-688-4388
- Listing Agent:
- Ann Marie Sharp : 770-733-7305
- MLS ID:
- 10819105

- General: BalconyGarden
- Style: CraftsmanRanch
- Parking: GarageAttachedBasementSide/Rear EntranceParking spaces: 2
- Roofing: Composition
- Windows: Double Pane WindowsStorm Window(s)Window Treatments
- General: ConcreteOneSlab
- HOA Amenities: 0.0
- Originating MLS: Georgia MLS 2
- County: Fulton
- Zoning: 22 465111780580
- Fencing: Back YardFenced
- Utilities: Cable AvailableElectricity AvailableHigh Speed InternetNatural Gas AvailablePhone AvailableSewer AvailableUnderground Utilities220 VoltsElectricity on Property
- Water: Public
- Sewer: Public Sewer
- Source: Georgia MLS 2
This listing courtesy of Ann Marie Sharp , Sharp Vantage Realty
Monthly Payment
- Principal & Interest $
- Property Taxes $
- Home Insurance $
- VA Funding Fee $