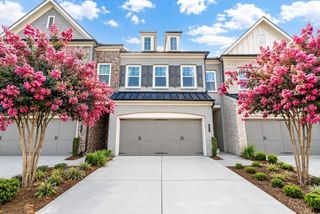
213 Arpeggio Way, Alpharetta, GA 30009
- 4 beds |
- 4 baths |
- 3,050 sqft
 Town Home
  Built in 2019
  1,394sqft lot
 2 car garage
  $284/sqft
  Listed 2 months ago
Property Description
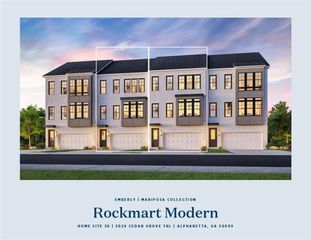
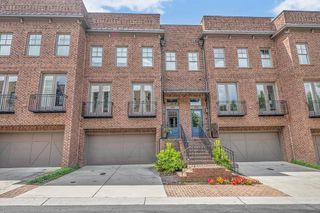
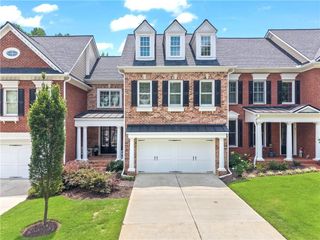
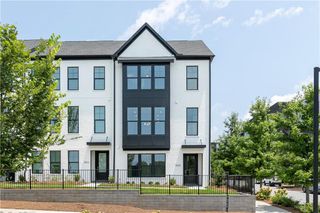
$5,000 SELLER CREDIT — Use toward closing costs, a rate buydown, or HOA fees! Experience luxury, convenience, and low-maintenance living in this beautifully upgraded townhome in the gated community of Overture at Encore. Designed around a light-filled, open architectural concept, every bedroom features its own private outdoor balcony or patio access with multi-door openings—allowing fresh air to flow freely throughout all levels. A private elevator servicing all three floors offers a rare combination of accessibility, functional design, and elevated comfort, complemented by dual water heaters to ensure seamless utility service across the entire home. The open-concept main level showcases a designer kitchen with white quartz countertops, soft-close cabinetry, KitchenAid double ovens, a 5-burner gas cooktop, and a spacious pantry. The expansive living and dining areas open directly through multi-door access to a large outdoor deck, creating an effortless indoor-outdoor flow ideal for entertaining. Upstairs, the primary suite serves as a serene sanctuary with multi-door access opening to a private balcony, a spa-inspired bath with a soaking tub and oversized shower, and a generous walk-in closet. Each secondary bedroom also features its own direct balcony access via multi-door openings, paired with a full bath and an upper-level laundry room for ultimate convenience. The versatile terrace level offers a fourth bedroom or private office, full bath, media/recreation room, abundant storage, and direct access to a covered patio and fenced yard. With dedicated outdoor access and balconies on every level, stepping outside for fresh air is seamless throughout the home. Residents enjoy resort-style amenities including a pool with a waterfall, clubhouse, fire pit, and bocce ball court. Perfectly situated in one of Alpharetta's premier growth corridors—walking distance to Ameris Bank Amphitheatre and Topgolf, minutes to Avalon and Downtown Alpharetta, and surrounded by expanding local entertainment venues. The HOA covers landscaping, lawn care, termite protection, and exterior maintenance for true lock-and-leave living.
- Listing Status:
- Active
- Date Added:
- June 5, 2026
- Data Last Updated:
- August 11, 2026 at 6:06PM
- Listing Office:
- Harry Norman Realtors : 678-461-8700
- Listing Agent:
- Christina Abunassar : 919-389-8317
- Contact:
- 678-461-8700
- MLS ID:
- 7783375

- General: Other
- Style: ContemporaryTownhouse
- Other Structures: DeckRear PorchPatioCovered
- Pool: None
- Parking: GarageParking spaces: 2
- Roofing: Composition
- Windows: Insulated Windows
- General: BrickCement SidingThree Or MoreSlab
- Road/Access: None
- HOA Amenities: Maintenance StructureMaintenance GroundsReserve FundSwimTermite585.0Monthly
- Originating MLS: First Multiple Listing Service
- County: Fulton - GA
- Zoning: land lot 6531st district2nd sectionlot 61Building 9Plat book 426pages 1-1112 249006531030
- View: Neighborhood
- Fencing: Fenced
- Utilities: Electricity Available110 Volts220 Volts in Garage
- Water: Public
- Sewer: Public Sewer
- Source: First Multiple Listing Service
This listing courtesy of Christina Abunassar , Harry Norman Realtors
Monthly Payment
- Principal & Interest $
- Property Taxes $
- Home Insurance $
- VA Funding Fee $

 New - 1 day ago