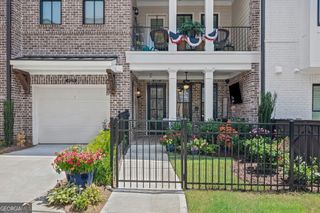
2744 Wander Lane, Alpharetta, GA 30022
- 2 beds |
- 2 baths |
- 1,400 sqft
 Condominium
  Built in 2006
  1,350sqft lot
 —— car garage
  $271/sqft
  Listed 24 days ago
Property Description
This charming two-bedroom, two-bath townhome-style condo sits along one of the prettiest tree-lined streets-reminiscent of a row of classic NYC brownstones, so charming without the noise of The City. Inside, the thoughtfully designed two-level floor plan offers a bedroom and full bath on each level, providing wonderful flexibility for guests, a home office, or a roommate arrangement. The open-concept kitchen and living area creates an inviting central gathering space that's equally suited to a quiet night at home or entertaining friends. Step outside and the lifestyle may be the best part. Mature trees frame the picturesque street, while an adorable Italian bistro and cafe sits just across the way-making dinner or your morning coffee almost too easy. A short walk within the community will take you to a lovely lake side pavilion, or stroll a little further to have access to the Big Creek Greenway. More shops, restaurants and everyday conveniences are within walking distance, giving this home a wonderfully connected, neighborhood feel. A private one-car garage plus a parking pad provides space for two vehicles-an especially nice bonus for condo living. And when you need to go farther, you're just two minutes from the Haynes Bridge Road interchange at GA-400, putting the rest of Alpharetta and metro Atlanta within easy reach.
- Listing Status:
- Active
- Date Added:
- September 2, 2026
- Data Last Updated:
- September 26, 2026 at 5:08AM
- Listing Office:
- HOME Luxury Real Estate : 470-682-4663
- Listing Agent:
- Tracy E Morton : 404-784-6970
- MLS ID:
- 10838190

- Style: Traditional
- Parking: AttachedParking spaces: 1
- Roofing: Composition
- Windows: Double Pane Windows
- General: BrickTwoSlab
- HOA Amenities: Maintenance StructureManagement FeePest ControlMaintenance GroundsTrashReserve Fund3552.0
- Originating MLS: Georgia MLS 2
- County: Fulton
- Zoning: 12 287008092155
- Utilities: Phone AvailableUnderground UtilitiesElectricity AvailableNatural Gas AvailableHigh Speed InternetSewer ConnectedWater AvailableSewer Available440 VoltsElectricity on Property
- Water: Public
- Sewer: Public Sewer
- Source: Georgia MLS 2
This listing courtesy of Tracy E Morton , HOME Luxury Real Estate
Monthly Payment
- Principal & Interest $
- Property Taxes $
- Home Insurance $
- VA Funding Fee $