285 Walker Avenue, Alpharetta, GA 30076
- 4 beds |
- 4 baths |
- 2,414 sqft
 Town Home
 Built in 2024
 1,220sqft lot
 2 car garage
 $283/sqft
 Listed 27 days ago
Property Description
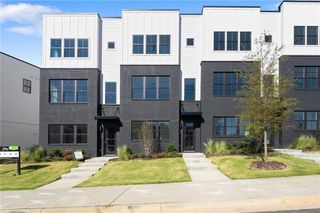
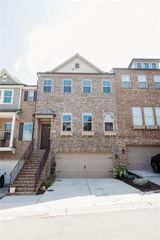
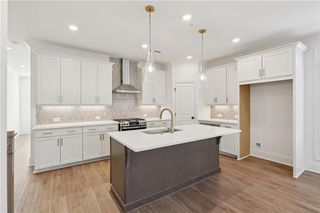
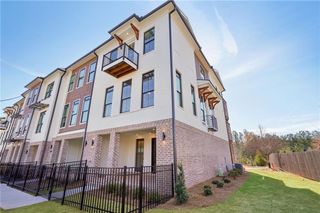
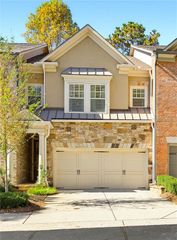
Enjoy the best of Alpharetta in this gated community. Thoughtfully cared for by its owners, this home feels fresh and inviting from the moment you step inside. Natural light fills the open concept main level with high 10 foot ceilings and a show stopping waterfall island that sets the tone. A stylish butler’s bar area and spacious living makes entertaining effortless while the expansive deck extends the gathering outdoors. Upstairs the primary suite offers a relaxing retreat with a generous walk in closet, double vanities, a deep soaking tub, and a separate shower. Two additional bedrooms share a full bath. On the entry level a fourth bedroom with its own full bath provides flexible space for guests, a home office, or extra flex space. A 2 car garage, full driveway, and fenced front entry add convenience, while the community pool offers an escape close to home. With downtown Roswell’s restaurants, Avalon’s shopping and dining, and nearby parks within easy reach, this home delivers standout design, comfort, and a location that connects you to it all!!
- Listing Status:
- Active
- Date Added:
- October 15, 2026
- Data Last Updated:
- November 12, 2026 at 1:06AM
- Listing Office:
- HomeSmart : 404-876-4901
- Listing Agent:
- Nada Massoud : 404-518-1722
- Contact:
- 404-876-4901
- MLS ID:
- 7851500

- General: None
- Style: CraftsmanTownhouse
- Other Structures: Deck
- Pool: None
- Parking: DrivewayGarageParking spaces: 4
- Roofing: CompositionShingle
- Windows: Double Pane WindowsInsulated Windows
- General: BrickVinyl SidingThree Or MoreSlab
- Road/Access: City StreetPrivate Road
- HOA Amenities: Maintenance GroundsMaintenance StructurePest ControlSecuritySwim240.0Monthly
- Originating MLS: First Multiple Listing Service
- County: Fulton - GA
- Zoning: X12 218105231073
- View: Park/Greenbelt
- Fencing: FencedFront YardWrought Iron
- Utilities: Cable AvailableElectricity AvailableNatural Gas AvailablePhone AvailableSewer AvailableUnderground UtilitiesWater Available110 Volts220 Volts in Laundry
- Water: Public
- Sewer: Public Sewer
- Source: First Multiple Listing Service
This listing courtesy of Nada Massoud , HomeSmart
Monthly Payment
- Principal & Interest $
- Property Taxes $
- Home Insurance $
- VA Funding Fee $

 New - 1 day ago