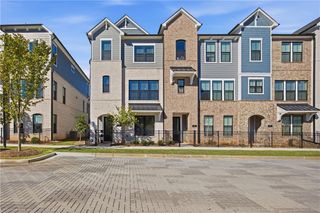
340 Goldchild Trail 54, Alpharetta, GA 30009
- 3 beds |
- 3 baths |
- 2,145 sqft
 Town Home
 Built in 2026
 —— sqft lot
 2 car garage
 $351/sqft
 Listed 12 days ago
Property Description
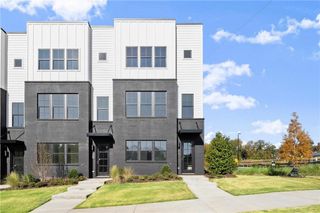
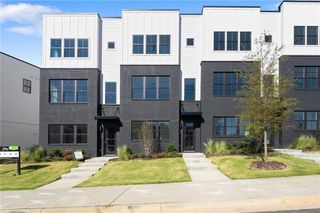
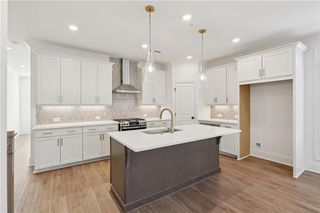
The Benton I by The Providence Group! END UNIT! $25K FLEX CASH –Seller offering $25K in Flex Cash that may apply toward a price reduction, options, closing cost or an interest rate buydown with the use of a preferred lender. *Ask about our 4.875% interest rate. Discover the perfect blend of modern design and everyday comfort in this beautifully appointed 3-bedroom, 2.5-bath townhome. Thoughtfully crafted with upscale finishes and flexible living spaces, this home is ideal for today’s dynamic lifestyle. You'll be welcomed with a private front entrance, fenced-in yard, and a covered terrace with an outdoor gas fireplace—a peaceful space to unwind or entertain in style. Step inside to a versatile ground-level flex room, perfect for a home office, workout space, or media room. Dual access through the front door and sliding glass doors fills the space with natural light and offers endless possibilities. Upstairs, the main living area boasts an airy open-concept layout that seamlessly connects the living, dining, and kitchen spaces. At the heart of it all is a chef-inspired kitchen featuring a generous island with Quartz countertops, 42” shaker-style cabinets with crown molding and soft-close doors, and GE stainless steel appliances. Just off the living space, a sunroom with access to a private wooden deck offers the perfect setting for morning coffee or evening cocktails. The upper level is home to a tranquil owner’s suite with a spa-like bath, featuring a separate free standing soaking tub and shower and walk-in closet, along with two additional bedrooms, each with access to their own shared outdoor deck, providing privacy and charm. This home features our Cool Linen Collection. Location is key, and this townhome delivers—nestled just minutes from Avalon, Downtown Alpharetta, and within walking distance to Top Golf, Atlanta National Pickleball Club, and everyday conveniences. Whether you’re grabbing a bite, shopping, or enjoying a night out, everything is within easy reach. Photos and Virtual Tour are of previously built Benton I Plan. Ready to move in Nov. -Dec. 2026 [The Benton I]
- Listing Status:
- Active
- Date Added:
- October 30, 2026
- Data Last Updated:
- November 12, 2026 at 12:08AM
- Listing Office:
- The Providence Group Realty, LLC. : 678-475-9400
- Listing Agent:
- Bogie Gheorghiu : 770-925-5701
- Contact:
- 678-475-9400
- MLS ID:
- 7861737

- General: Awning(s)BalconyPrivate EntrancePrivate Yard
- Style: ContemporaryEuropeanTownhouse
- Other Structures: Front Porch
- Pool: None
- Parking: DrivewayGarageGarage Door OpenerGarage Faces Rear
- Roofing: Shingle
- Windows: Aluminum FramesDouble Pane WindowsInsulated Windows
- General: Brick 4 SidesThree Or MoreRaisedSlab
- Road/Access: City Street
- HOA Amenities: 250.0Monthly
- Originating MLS: First Multiple Listing Service
- County: Fulton - GA
- Zoning: NA
- View: CityPark/GreenbeltTrees/Woods
- Fencing: FencedFront YardPrivacyWood
- Utilities: Cable AvailableElectricity AvailableNatural Gas AvailablePhone AvailableUnderground UtilitiesWater Available220 Volts in Garage
- Water: Public
- Sewer: Public Sewer
- Source: First Multiple Listing Service
This listing courtesy of Bogie Gheorghiu , The Providence Group Realty, LLC.
Monthly Payment
- Principal & Interest $
- Property Taxes $
- Home Insurance $
- VA Funding Fee $

 New - 1 day ago