3335 Highway 9 N, Alpharetta, GA 30004
- 5 beds |
- 6 baths |
- 3,696 sqft
 Single-Family Home
 Built in 2021
 6,926sqft lot
 —— car garage
 $203/sqft
 Listed 6 days ago
Property Description
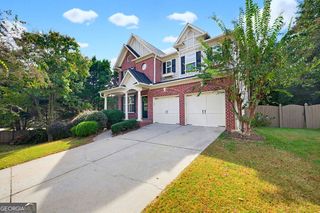
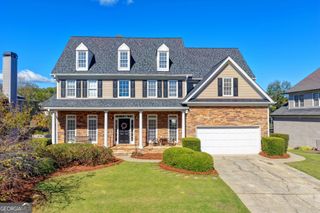
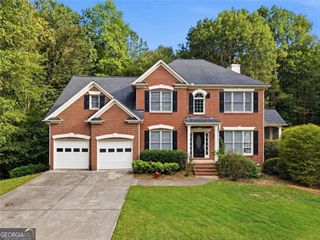
Located in the sought-after Cambridge High School district, this beautifully designed home offers a spacious layout, modern finishes, and room to grow. Engineered hardwood floors throughout the home complement the 10-foot ceilings and inviting open-concept living space. The stylish white kitchen boasts a granite island, stainless steel appliances, and soft-close drawers, while a main-level guest bedroom adds flexibility for visitors or a home office. Upstairs, the spacious primary suite offers a generous walk-in closet and a relaxing bathroom with a freestanding soaking tub. Two additional bedrooms and a versatile loft provide plenty of room for family, work, or leisure, with the option to convert the loft into another bedroom. The finished third floor features an additional bedroom and full bathroom, offering versatile living space that can serve as a private guest suite, home office, media room, or bonus retreat. Enjoy outdoor living on the covered patio, perfect for grilling and entertaining, with a greenspace conveniently located across the street. Situated in the desirable Milton-Alpharetta area, the home offers easy access to GA-400, shopping, dining, parks, and entertainment. Enjoy nearby destinations including Avalon and Downtown Alpharetta, along with easy access to grocery stores, recreational facilities, and everyday essentials.
- Listing Status:
- Active
- Date Added:
- November 5, 2026
- Data Last Updated:
- November 12, 2026 at 1:06AM
- Listing Office:
- Method Real Estate Advisors : 404-585-7355
- Listing Agent:
- Anna Carver : 770-497-2000
- MLS ID:
- 10885460

- Style: Brick FrontTraditional
- Parking: GarageAttachedKitchen LevelGarage Door OpenerParking spaces: 0
- Roofing: Composition
- Windows: Window Treatments
- General: OtherThree Or MoreSlab
- HOA Amenities: Maintenance GroundsManagement Fee0.0
- Originating MLS: Georgia MLS 2
- County: Fulton
- Zoning: 22 539007575237
- Utilities: High Speed InternetUnderground Utilities
- Water: Public
- Sewer: Public Sewer
- Source: Georgia MLS 2
This listing courtesy of Anna Carver , Method Real Estate Advisors
Monthly Payment
- Principal & Interest $
- Property Taxes $
- Home Insurance $
- VA Funding Fee $