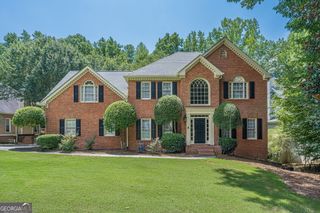
350 Welwyn Walk, Alpharetta, GA 30022
- 5 beds |
- 4 baths |
- 4,119 sqft
 Single-Family Home
  Built in 1989
  0.3acre lot
 —— car garage
  $212/sqft
  Listed 8 days ago
Property Description
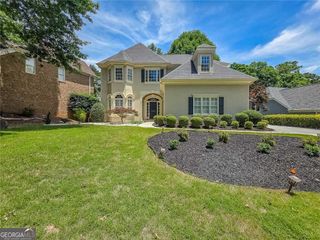
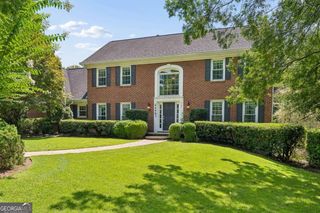
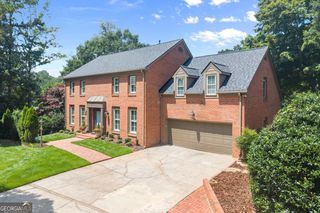
Nestled on a quiet cul-de-sac street in sought-after Tuxford, this timeless brick beauty delivers the space, privacy, and neighborhood lifestyle buyers love. Step inside to a welcoming, light-filled floor plan featuring a two-story foyer, 9-foot ceilings, hardwood floors, rich millwork, plantation shutters, a spacious home office, formal dining room, and vaulted fireside family room. The bright kitchen features granite countertops, stainless steel appliances, abundant workspace, and easy access to the deck overlooking the private, fenced wooded backyard-the perfect spot for morning coffee, grilling with friends, letting the kids or dogs play, or simply kicking back at the end of the day. Other highlights include BRAND NEW ROOF installed July 2026, NEW Deck, new lighting and more! Upstairs, the oversized primary suite is a relaxing retreat, complemented by spacious secondary bedrooms and a versatile bonus room. Downstairs is where the fun begins! The full finished terrace level features a NEW wet bar, fireside MEDIA room, and plenty of room for movie nights, game days, a home gym, playroom, home office, or a favorite hangout spot for family and friends. Tuxford is one of Alpharetta's most desirable swim and tennis communities, known for its active neighborhood lifestyle, planned activities, get-togethers, and new clubhouse completed in 2026. Enjoy the perfect combination of a warm, welcoming community and an exceptional location-just 3 miles from Avalon and Downtown Alpharetta, with easy access to GA-400, Big Creek Greenway, and top-rated schools. Beautiful home. Incredible community. Unbeatable Alpharetta location. You will love living here!
- Listing Status:
- Active
- Date Added:
- August 20, 2026
- Data Last Updated:
- August 21, 2026 at 12:07PM
- Listing Office:
- Ansley RE|Christie's Int'l RE : 770-284-9900
- Listing Agent:
- Cathy Treible : 404-925-4096
- MLS ID:
- 10829831

- General: Garden
- Style: Traditional
- Parking: GarageAttachedKitchen LevelGarage Door OpenerParking spaces: 0
- Roofing: Composition
- Windows: Window Treatments
- General: BrickTwo
- HOA Amenities: SwimmingTennis1590.0
- Originating MLS: Georgia MLS 2
- County: Fulton
- Zoning: 11 004100381366
- Fencing: Back YardFencedWood
- Utilities: Electricity AvailableNatural Gas AvailableSewer AvailableUnderground UtilitiesWater AvailableElectricity on Property
- Water: Public
- Sewer: Public Sewer
- Source: Georgia MLS 2
This listing courtesy of Cathy Treible , Ansley RE|Christie's Int'l RE
Monthly Payment
- Principal & Interest $
- Property Taxes $
- Home Insurance $
- VA Funding Fee $

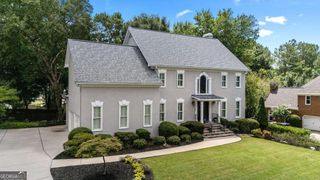
 New - 1 day ago