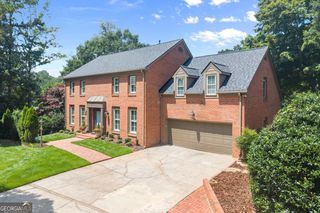
5970 Rachel Ridge, Peachtree Corners, GA 30092
- 5 beds |
- 5 baths |
- 4,423 sqft
 Single-Family Home
  Built in 1989
  0.4acre lot
 —— car garage
  $220/sqft
  Listed 1 day ago
Property Description
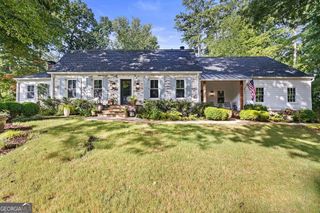
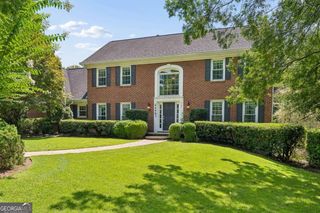
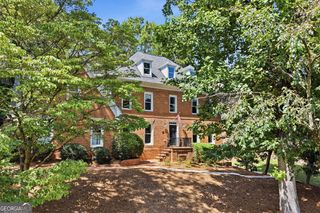
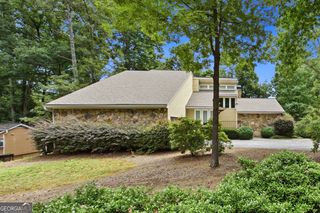
Welcome to 5970 Rachel Ridge, a beautifully updated hard coat stucco home in sought-after Neely Farm offering the perfect combination of space, style and flexibility. The updated kitchen opens to the family room and adjoining sunroom, creating an inviting flow for everyday living and entertaining. The spacious primary suite features a spa-inspired renovated bath with dual vanities, freestanding soaking tub and oversized frameless shower. The finished daylight terrace level is a standout, offering a second full kitchen, living area, bedroom, bath and private exterior access. Private fenced backyard plus the added benefits of a new roof and whole-house generator. Neely Farm offers amenities that make the neighborhood an extension of your home. Enjoy a private 20-acre River Park along the Chattahoochee River with river access and walking trails, a junior Olympic-sized pool, active swim team, lighted tennis and pickleball courts, basketball, playgrounds, clubhouse and neighborhood social events. Shopping, dining and entertainment at The Forum and Peachtree Corners Town Center are just minutes away, along with convenient access to Peachtree Parkway/GA-141, GA-400 and I-285. Convenient to Paul Duke STEM High School, award-winning Simpson Elementary, parks and everyday conveniences. Walk-through 3D floor plan video available upon request.
- Listing Status:
- Active
- Date Added:
- August 20, 2026
- Data Last Updated:
- August 21, 2026 at 12:07PM
- Listing Office:
- Keller Williams Realty Atl. Partners : 678-341-2900
- Listing Agent:
- Sandy Hippeli : 770-364-2827
- MLS ID:
- 10830128

- Style: Traditional
- Parking: GarageKitchen LevelGarage Door OpenerSide/Rear EntranceParking spaces: 2
- Roofing: Composition
- Windows: Double Pane Windows
- General: StuccoThree Or More
- HOA Amenities: Reserve FundTennis1300.0
- Originating MLS: Georgia MLS 2
- County: Gwinnett
- Zoning: R6334068
- Fencing: Back YardFenced
- Utilities: Cable AvailableElectricity AvailableNatural Gas AvailablePhone AvailableSewer AvailableUnderground UtilitiesWater AvailableGeneratorElectricity on Property
- Water: Public
- Sewer: Public Sewer
- Source: Georgia MLS 2
This listing courtesy of Sandy Hippeli , Keller Williams Realty Atl. Partners
Monthly Payment
- Principal & Interest $
- Property Taxes $
- Home Insurance $
- VA Funding Fee $

 New - 1 day ago