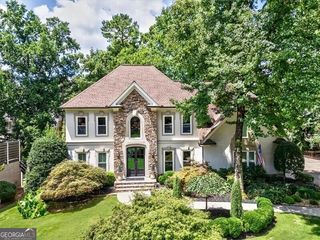
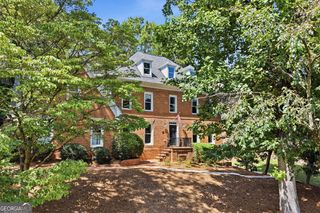
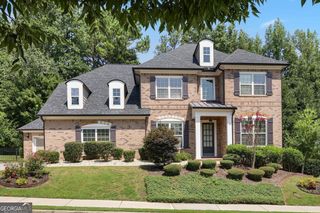
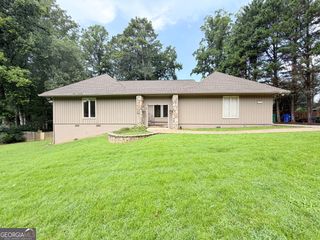
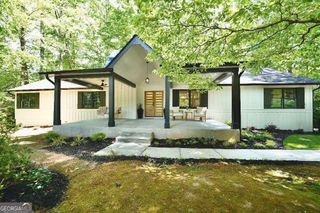
1826 Forest Springs Court, Dunwoody, GA 30338
- 5 beds |
- 4 baths |
- 4,849 sqft
 Single-Family Home
  Built in 1973
  0.53acre lot
 —— car garage
  $217/sqft
  Listed 1 day ago
Property Description
PRIMARY ON MAIN IN DUNWOODY CLUB FOREST! This is one of those homes that just feels good the minute you walk in. Beautifully renovated yet full of warmth and character, it pairs heart pine floors and exposed beams with a rare main-level primary suite and a floor plan that offers incredible space and flexibility. The vaulted kitchen is a showstopper, opening to spacious family and dining areas and creating an easy flow for everyday living and entertaining. A separate office on the main provides a quiet place to work. Plus, there is a flex room for additional office/hobby/homework space and a cozy family room and updated full bath. The outdoor setting may be one of the best parts. Just off the kitchen, the charming screened porch opens to a large deck with plenty of room to gather and a built-in grilling area complete with grill, cooktop and dedicated space for a Green Egg. Beyond it is a serene, picturesque backyard designed to be low maintenance while offering total privacy. The main-level primary suite addition is privately tucked away with a brand-new bath, a striking tray ceiling + access to the deck. Upstairs, a second primary suite, two additional bedrooms and a large bonus room provide plenty of options. The finished daylight basement offers many options for entertainment and play-outside is a large separate walk-in room perfect for storage or a sizable workshop. Meticulously maintained with new windows, roof, fresh paint and more, all in sought-after Dunwoody Club Forest with top-rated Vanderlyn Elementary. Just minutes to Dunwoody Village, shops, dining, parks and Dunwoody Country Club, this one brings together the character, setting and space that are so hard to find!
- Listing Status:
- Active
- Date Added:
- August 20, 2026
- Data Last Updated:
- August 21, 2026 at 12:07PM
- Listing Office:
- Karen Cannon REALTORS Inc. : 770-352-9658
- Listing Agent:
- Karen C Cannon : 770-352-9658
- MLS ID:
- 10829436

- General: Gas Grill
- Style: Brick 4 SideOtherTraditional
- Parking: GarageParking spaces: 2
- Roofing: Composition
- Windows: Double Pane WindowsSkylight(s)
- General: BrickTwo
- HOA Amenities: 0.0
- Originating MLS: Georgia MLS 2
- County: DeKalb
- Zoning: 18 374 01 050
- Fencing: Back YardWood
- Utilities: Cable AvailableElectricity AvailableNatural Gas AvailablePhone AvailableSewer AvailableWater AvailableElectricity on Property
- Water: Public
- Sewer: Public Sewer
- Source: Georgia MLS 2
This listing courtesy of Karen C Cannon , Karen Cannon REALTORS Inc.
Monthly Payment
- Principal & Interest $
- Property Taxes $
- Home Insurance $
- VA Funding Fee $

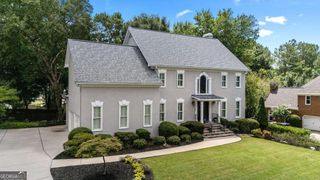
 New - 1 day ago