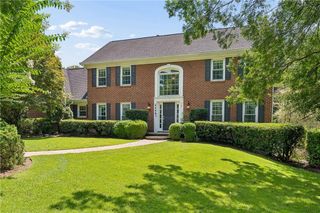
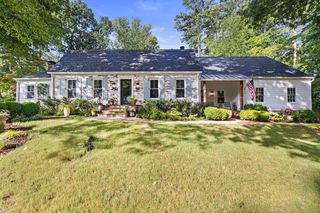
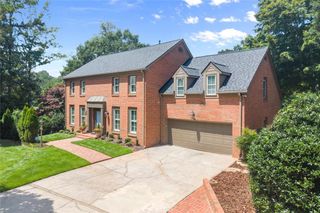
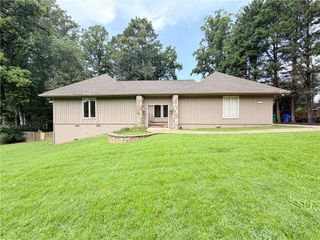
7680 Dunvegan Close, Sandy Springs, GA 30350
- 5 beds |
- 5 baths |
- 3,592 sqft
 Single-Family Home
  Built in 1984
  0.7acre lot
 2 car garage
  $299/sqft
  Listed 3 days ago
Property Description
Welcome into this beautiful, recently renovated home! Nestled in the desirable St. Andrews community of Sandy Springs/Dunwoody. This well-maintained, 4-bedroom (plus additional 1 in basement!), 4.5-bathroom residence boasts luxurious living, set in a tranquil cul-de-sac on approximately 1 acre for ultimate privacy. This particular layout is one of the best floor plans in the community featuring a tremendous great room with dramatic vaulted ceilings, wet bar, and wood-burning fireplace right off of the kitchen. The heart of the home is a thoughtfully remodeled eat-in kitchen, with all brand new, HIGH END appliances! It also has a charming keeping room and an incredible outdoor living space featuring a chefs outdoor kitchen to die for! (a Must See). The primary bath is a true spa retreat, featuring an oversized shower and a luxurious soaking tub that overlooks the private backyard. The large finished basement, complete with a fireplace, is ready for your personal touches and designs and has its own separate entrance, full bath and dry storage areas . Experience the perfect blend of modern upgrades and classic charm, just minutes from Dunwoody Village. This move-in-ready home has been updated throughout, including an amazing laundry room. Don't miss your opportunity to own this incredible property! Special Financing incentives available on this property from Sirva Mortgage! Some photos are virtually staged.
- Listing Status:
- Active
- Date Added:
- August 20, 2026
- Data Last Updated:
- August 21, 2026 at 12:07PM
- Listing Office:
- Harry Norman Realtors : 770-394-2131
- Listing Agent:
- Meg Fitzpatrick : 404-775-1114
- Contact:
- 770-394-2131
- MLS ID:
- 7823346

- General: GardenOutdoor KitchenOther
- Style: Traditional
- Other Structures: Patio
- Pool: None
- Parking: Garage Door OpenerDrivewayGarageParking spaces: 2
- Roofing: Composition
- Windows: Double Pane Windows
- General: BrickBrick 4 SidesTwoSee Remarks
- Road/Access: City Street
- HOA Amenities: 0.0
- Originating MLS: First Multiple Listing Service
- County: Fulton - GA
- Zoning: See Docs Section06 034200050066
- View: NeighborhoodTrees/Woods
- Fencing: Back Yard
- Utilities: Cable AvailableElectricity AvailableNatural Gas AvailableSewer AvailableUnderground UtilitiesWater AvailablePhone Available110 Volts
- Water: Public
- Sewer: Public Sewer
- Source: First Multiple Listing Service
This listing courtesy of Meg Fitzpatrick , Harry Norman Realtors
Monthly Payment
- Principal & Interest $
- Property Taxes $
- Home Insurance $
- VA Funding Fee $

 New - 1 day ago