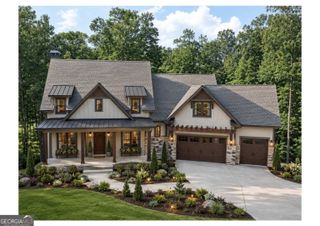
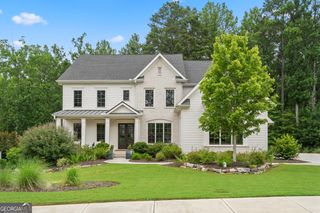
3524 Granton Street, Alpharetta, GA 30004
- 5 beds |
- 6 baths |
- 4,832 sqft
 Single-Family Home
  Built in 2026
  9,148sqft lot
 —— car garage
  $516/sqft
  Listed 3 days ago
Property Description
Another remarkable home by Santoro Custom Homes. One of the last two lots in The Cottages at The Manor, this home will be built on Lot 541 and features a main level Owners Suite with luxurious bathroom and spacious closet with built-ins, as well as an additional main level bedroom with private bathroom and walk-in closet. Main level Study and Dining Room/Flex Room. Open Great Room with fireplace overlooks back veranda. Fabulous Kitchen with large island, breakfast bar, top-of-the-line appliances, separate eating area, walk-in pantry/scullery. Main level Laundry Room and Mud Room. Covered back veranda is delightful and spacious. Upper level features three large bedroom suites, each with a private bathroom and walk-in closet. Also on the upper level is a large Bonus Room/Theater Rm/Exercise Rm/Office. Three car garage. Easy walk to Clubhouse. Gated Community. Close to shopping and easy access to GA400. Photos are representative of Builder's finished product.
- Listing Status:
- Active
- Date Added:
- September 23, 2026
- Data Last Updated:
- September 26, 2026 at 7:06AM
- Listing Office:
- Peachtree Town & Country : 404-671-9100
- Listing Agent:
- Julie Allan : 404-405-6908
- MLS ID:
- 10851784

- General: Gas GrillSprinkler System
- Style: Brick 4 SideEuropean
- Parking: GarageAttachedKitchen LevelGarage Door OpenerParking spaces: 0
- Roofing: Composition
- Windows: Double Pane Windows
- General: OtherTwo
- HOA Amenities: Other3600.0
- Originating MLS: Georgia MLS 2
- County: Forsyth
- Zoning: 016 329
- Fencing: Back Yard
- Utilities: Cable AvailableElectricity AvailableHigh Speed InternetNatural Gas AvailablePhone AvailableSewer AvailableUnderground UtilitiesWater AvailableElectricity on Property
- Water: Public
- Sewer: Public Sewer
- Source: Georgia MLS 2
This listing courtesy of Julie Allan , Peachtree Town & Country
Monthly Payment
- Principal & Interest $
- Property Taxes $
- Home Insurance $
- VA Funding Fee $