380 Braeden Way, Alpharetta, GA 30009
- 6 beds |
- 5 baths |
- 4,196 sqft
 Single-Family Home
  Built in 2017
  5,227sqft lot
 2 car garage
  $285/sqft
  Listed 10 days ago
Property Description
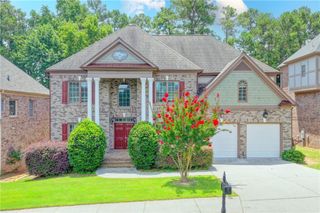
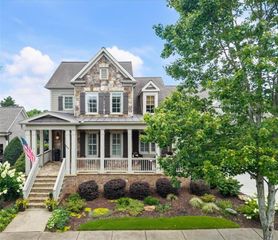
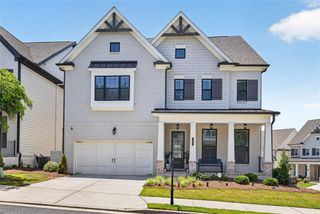
Built by John Wieland in 2017 and thoughtfully enhanced by its current owners with over 100 carefully chosen upgrades, this 4,196-square-foot residence offers an elevated lifestyle in one of Alpharetta’s most desirable communities. Timeless architecture and a welcoming front porch set the tone from the moment you arrive. Inside, light-filled living spaces flow effortlessly between work, entertaining, and everyday family life. The open-concept kitchen anchors the home, showcasing quartz countertops and island, upgraded cabinetry extended to the ceiling, and upgraded hardwood floors throughout the main and second-floor common areas. A ventless gas fireplace with upgraded surround adds warmth to the family room, which flows into the dining area and overlooks the private outdoor living spaces. A full guest bathroom on the ground floor adds everyday convenience. Upstairs, the primary suite impresses with an upgraded quartz-and-tile bath and a custom walk-in closet, while secondary bedrooms feature upgraded countertops and tile. The professionally finished third-level offers exceptional flexibility as a media room, home office, fitness studio, or teen suite, complete with an additional full bathroom for guests. Outside, a rare private, level backyard is elevated by a custom firepit, paver walking path, and screened porch—ideal for gardening, a small dog, or simply enjoying flat, private lawn space. Additional thoughtful upgrades include custom plantation shutters and blinds, an upgraded sprinkler and drip irrigation system, and ceiling storage in the garage. The washer, dryer, kitchen refrigerator, and outdoor firepit will also remain with the home. Adding to the lock-and-leave appeal, the HOA maintains both front and back lawns, and the neighborhood pool is just a short stroll away. Located in the sought-after Braeden community, residents enjoy a low-maintenance lifestyle moments from Avalon, Downtown Alpharetta, premier dining, boutique shopping, parks, and the Alpha Loop. Sophisticated design, exceptional convenience, and one of the community’s largest and most versatile floor plans—this is the one you’ve been waiting for!
- Listing Status:
- Active
- Date Added:
- July 21, 2026
- Data Last Updated:
- July 26, 2026 at 11:09PM
- Listing Office:
- Atlanta Fine Homes Sotheby's International : 404-237-5000
- Listing Agent:
- JESSICA LI : 404-754-6555
- MLS ID:
- 7806082

- General: GardenPrivate YardRain GuttersPrivate
- Style: CountryFarmhouseTraditional
- Other Structures: Rear PorchScreenedCovered
- Pool: Private
- Parking: AttachedGarageGarage Door OpenerGarage Faces FrontKitchen LevelLevel DrivewayStorage
- Roofing: Shingle
- Windows: Double Pane Windows
- General: Fiber CementTwoConcrete PerimeterSlab
- Road/Access: City Street
- HOA Amenities: Maintenance GroundsSwim160.0Monthly
- Originating MLS: First Multiple Listing Service
- County: Fulton - GA
- Zoning: -12 285108050891
- View: CityTrees/Woods
- Fencing: Back YardFenced
- Utilities: Cable AvailableElectricity AvailableNatural Gas AvailablePhone AvailableSewer AvailableWater Available110 Volts220 Volts in Laundry
- Water: Public
- Sewer: Public Sewer
- Source: First Multiple Listing Service
This listing courtesy of JESSICA LI , Atlanta Fine Homes Sotheby's International
Monthly Payment
- Principal & Interest $
- Property Taxes $
- Home Insurance $
- VA Funding Fee $