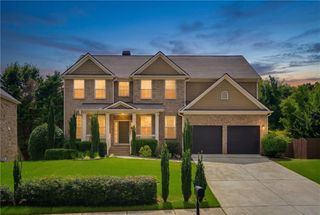
710 Waterview Trail, Alpharetta, GA 30022
- 5 beds |
- 5 baths |
- 4,456 sqft
 Single-Family Home
  Built in 1998
  0.35acre lot
 2 car garage
  $236/sqft
  Listed 10 days ago
Property Description
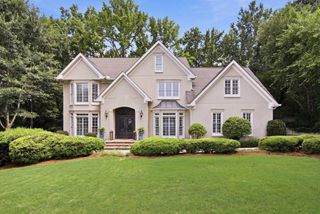
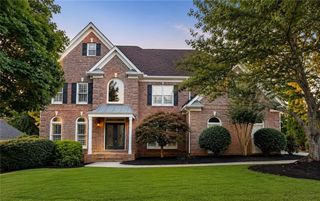
The Perfect Place to Call Home! Welcome to this beautifully maintained three-sided brick home, perfectly situated on a quiet cul-de-sac in the heart of Alpharetta. Offering three spacious levels of living, this exceptional residence features 5 bedrooms and 4.5 bathrooms with an open, light-filled floor plan designed for both comfortable everyday living and effortless entertaining. The home has been thoughtfully updated with fresh exterior paint and brand-new front windows, enhancing both its curb appeal and energy efficiency. Large windows throughout the home fill the living spaces with abundant natural light, creating a warm and inviting atmosphere. The spacious, open-concept layout flows seamlessly between the main living areas, providing the perfect setting for gatherings with family and friends. Generously sized bedrooms and multiple living spaces across all three levels. Step outside to enjoy the private back deck overlooking a freshly painted backyard fence, creating an ideal space for relaxing, grilling, or entertaining while enjoying the peaceful setting or make your own pool oasis if you choose. Located in one of Alpharetta's most desirable communities, this home is zoned for highly rated schools and is just minutes from Avalon, Downtown Alpharetta, premier shopping, dining, parks, and major commuter routes. If you're looking for a move-in-ready home that combines timeless curb appeal, modern updates, abundant natural light, outdoor living, and an unbeatable location, this is one you won't want to miss. FYI Tax records do not account for the basement square footage which has tons of natural light and is fully finished.
- Listing Status:
- Active
- Date Added:
- July 16, 2026
- Data Last Updated:
- July 26, 2026 at 11:09PM
- Listing Office:
- Ansley Real Estate : 770-284-9900
- Listing Agent:
- DEBBIE GORST : 404-502-3118
- MLS ID:
- 7805953

- General: Private YardRain GuttersRear Stairs
- Style: CraftsmanTraditional
- Other Structures: Deck
- Pool: None
- Parking: GarageGarage Door OpenerGarage Faces SideKitchen LevelLevel DrivewayParking spaces: 0
- Roofing: Composition
- Windows: Double Pane Windows
- General: Brick 3 SidesHardiPlank TypeThree Or More
- Road/Access: Other
- HOA Amenities: Maintenance GroundsReserve FundSwim804.0Annually
- Originating MLS: First Multiple Listing Service
- County: Fulton - GA
- Zoning: 16 WATERS COVE11 018000570985
- View: Other
- Fencing: Back Yard
- Utilities: Cable AvailableElectricity AvailableNatural Gas AvailablePhone AvailableSewer AvailableUnderground UtilitiesWater AvailableNone
- Water: Public
- Sewer: Public Sewer
- Source: First Multiple Listing Service
This listing courtesy of DEBBIE GORST , Ansley Real Estate
Monthly Payment
- Principal & Interest $
- Property Taxes $
- Home Insurance $
- VA Funding Fee $


 New - 2 days ago