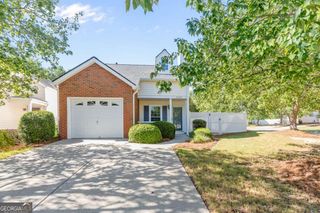
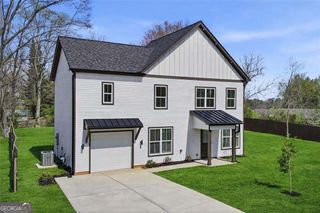
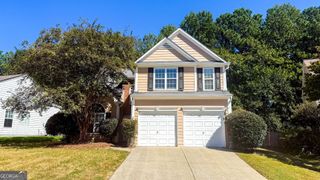
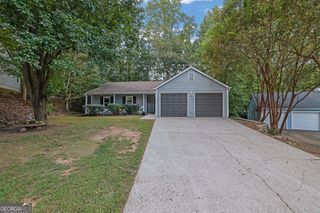
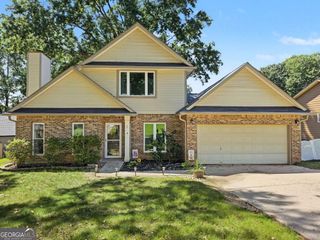
415 Wittenridge Court, Alpharetta, GA 30022
- 3 beds |
- 3 baths |
- 1,552 sqft
 Single-Family Home
  Built in 1999
  10,498sqft lot
 —— car garage
  $306/sqft
  Listed 1 month ago
Property Description
Welcome to 415 Wittenridge Court, a beautifully upgraded and fully staged home located on a quiet cul-de-sac in the sought-after Alpharetta High School district. The updated kitchen features mahogany cabinets, granite countertops, new stainless steel appliances, and a stylish backsplash. The family room offers a stacked stone fireplace, creating a warm and inviting space. The spacious primary bedroom features a vaulted ceiling, large five-blade ceiling fan, and a generous walk-in closet. The primary ensuite bathroom has been completely renovated with an extra-large walk-in shower, new cabinet, solid surface countertop with undermount sinks, new toilet, brushed nickel faucet, and updated lighting. The powder room includes mahogany cabinets, granite countertops, an undermount sink, new toilet, brushed nickel faucet, and updated lighting. The upstairs hall bathroom is also fully renovated with a new tub and shower combination, cabinet, solid surface countertop with undermount sink, new toilet, brushed nickel faucet, and updated lighting. Additional updates include smooth ceilings throughout, new LVP flooring on the main level, new carpet upstairs, updated doors, fixtures, faucets, ceiling fans, blinds, and fresh paint throughout. Move-in ready and beautifully staged, this Alpharetta home offers extensive updates, modern finishes, and a desirable location near top-rated schools, shopping, dining, and entertainment. NO LEASING RESTRICTIONS.
- Listing Status:
- Active
- Date Added:
- August 20, 2026
- Data Last Updated:
- October 5, 2026 at 7:08PM
- Listing Office:
- Maximum One Grt. Atl. REALTORS : 770-919-8825
- Listing Agent:
- Linda W Chrisp : 770-899-6082
- MLS ID:
- 10826786

- Style: ColonialTraditional
- Parking: GarageGarage Door OpenerParking spaces: 1
- Roofing: Composition
- Windows: Window TreatmentsDouble Pane Windows
- General: Vinyl SidingTwoSlab
- HOA Amenities: Maintenance Grounds0.0
- Originating MLS: Georgia MLS 2
- County: Fulton
- Zoning: 12 313009141856
- Utilities: Cable AvailableElectricity AvailableNatural Gas AvailablePhone AvailableSewer AvailableWater AvailableElectricity on Property
- Water: Public
- Sewer: Public Sewer
- Source: Georgia MLS 2
This listing courtesy of Linda W Chrisp , Maximum One Grt. Atl. REALTORS
Monthly Payment
- Principal & Interest $
- Property Taxes $
- Home Insurance $
- VA Funding Fee $

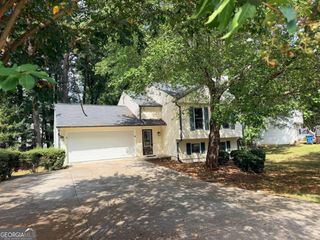
 New - 2 days ago