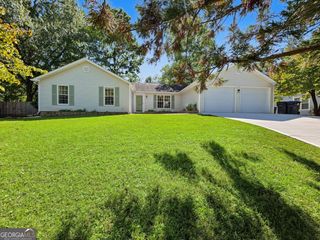
2215 Laurel Mill Way, Roswell, GA 30076
- 3 beds |
- 2 baths |
- 1,612 sqft
 Single-Family Home
 Built in 1980
 0.3acre lot
 —— car garage
 $273/sqft
 Listed 8 days ago
Property Description
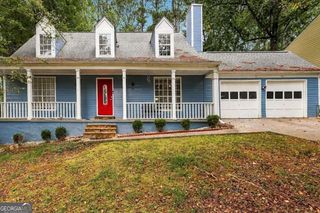
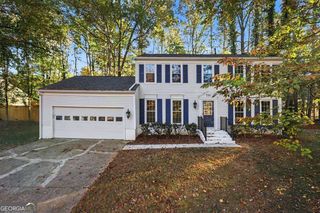
A wide covered front porch, 3 dormer windows, and mature trees give this Cape Cod in Roswell's Barrington Farm neighborhood its classic curb appeal. Inside, the 3 bed/2 bath home with a loft offers 2 bedrooms and a full bath on the main level and a 3rd bedroom, full bath, and open loft upstairs. Two brick fireplaces, an attached two-car garage, and a fenced backyard round out the property. The vaulted family room is the centerpiece of the main level. A brick hearth and stained wood mantel anchor the room, while an exposed beam and open staircase draw the eye up to the loft. A large front window and a dormer window above bring daylight into the space. The dining area sits just off the kitchen, with sliding glass doors that open to the back patio and frame a view of the trees. In the kitchen, stained cabinetry wraps around two walls, and a window above the sink looks out to the backyard. A gas range and dishwasher serve the cooking area, while a pair of larger windows leaves a bright spot for a breakfast table. With a separate dining area steps away, there's room to keep everyday meals in the kitchen and set a larger table when company comes. The laundry is also conveniently located on the main level. Upstairs, the open loft overlooks the family room and has a second brick fireplace with a wood mantel. It's an inviting spot for a pair of reading chairs, a desk, or a second sitting area. The upstairs bedroom features angled ceilings and a dormer alcove that would work well with a small desk or chair. With a full bath on each level, the layout offers flexibility for guests, a home office, or a bedroom on either floor. Outside, the concrete patio has room for a grill and a dining set, with an open stretch of lawn and mature trees along the edges of the fenced backyard. Set out containers for herbs by the patio, or pull up a chair on the covered front porch and enjoy the shade. The attached garage has two separate bays, and the driveway provides additional off-street parking.
- Listing Status:
- Active
- Date Added:
- November 3, 2026
- Data Last Updated:
- November 11, 2026 at 7:06PM
- Listing Office:
- REMAX Around Atlanta : 770-350-7373
- Listing Agent:
- Kelly D Westrom : 404-840-4200
- MLS ID:
- 10884240

- Style: Cape CodRanchTraditional
- Parking: GarageKitchen LevelParking spaces: 0
- Roofing: Composition
- General: OtherTwoSlab
- HOA Amenities: Other35.0
- Originating MLS: Georgia MLS 2
- County: Fulton
- Zoning: 12 263107060724
- Fencing: Back YardFenced
- Utilities: Cable AvailableElectricity AvailableNatural Gas AvailablePhone AvailableSewer AvailableUnderground UtilitiesWater Available220 VoltsElectricity on Property
- Water: Public
- Sewer: Public Sewer
- Source: Georgia MLS 2
This listing courtesy of Kelly D Westrom , REMAX Around Atlanta
Monthly Payment
- Principal & Interest $
- Property Taxes $
- Home Insurance $
- VA Funding Fee $

 New - 13 hours ago