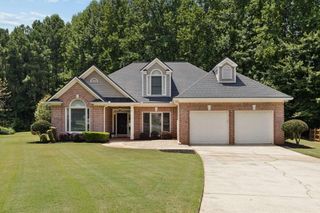
420 Dunhill View Court, Alpharetta, GA 30005
- 4 beds |
- 3 baths |
- 2,426 sqft
 Single-Family Home
  Built in 1990
  9,779sqft lot
 2 car garage
  $258/sqft
  Listed 9 days ago
Property Description
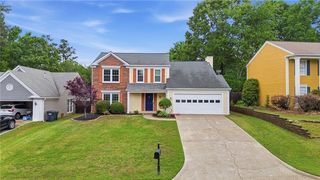
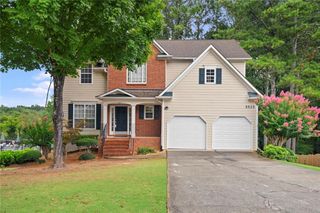
Welcome to 420 Dunhill View Court, an updated brick traditional nestled on a quiet cul-de-sac street in sought-after Abbotts Cove. A foyer welcomes you inside, with a formal living room and separate dining room, two-story fireside family room offers an abundance of natural light and flows seamlessly into the gourmet kitchen featuring a center island, large walk in pantry and sunny breakfast area. A convenient main-level laundry room and formal powder room complete the first floor. Upstairs, retreat to the primary suite featuring separate his-and-her closets and a bath with dual vanities, Jacuzzi tub, and separate shower. Three additional bedrooms share a hall bath, providing plenty of room for family, guests, or a home office. Step outside to the brand-new deck overlooking a beautifully fenced, park-like backyard—an inviting setting for outdoor dining, entertaining, play, or simply relaxing at the end of the day. Ideally situated in the Alpharetta/Johns Creek area, Abbotts Cove offers convenient access to major interstates, shopping, restaurants, and schools. With its classic brick exterior, spacious interior, beautiful backyard, desirable cul-de-sac setting, and active swim and tennis community, 420 Dunhill View Court is a wonderful place to call home.
- Listing Status:
- Active
- Date Added:
- August 12, 2026
- Data Last Updated:
- August 21, 2026 at 12:07PM
- Listing Office:
- The Rezerve, LLC : 770-299-9529
- Listing Agent:
- Teri Frye : 678-428-4281
- Contact:
- 770-299-9529
- MLS ID:
- 7820299

- General: Private EntrancePrivate YardRain Gutters
- Style: Traditional
- Other Structures: Front PorchDeckPatio
- Pool: None
- Parking: AttachedGarageGarage Door OpenerGarage Faces FrontKitchen Level
- Roofing: CompositionShingle
- Windows: None
- General: Brick FrontTwoConcrete Perimeter
- Road/Access: Other
- HOA Amenities: 1579.0Annually
- Originating MLS: First Multiple Listing Service
- County: Fulton - GA
- Zoning: 1411 065102350147
- View: NeighborhoodTrees/Woods
- Fencing: Back YardWood
- Utilities: Cable AvailableElectricity AvailableNatural Gas AvailablePhone AvailableSewer AvailableUnderground UtilitiesWater Available110 Volts220 Volts in Laundry
- Water: Private
- Sewer: Public Sewer
- Source: First Multiple Listing Service
This listing courtesy of Teri Frye , The Rezerve, LLC
Monthly Payment
- Principal & Interest $
- Property Taxes $
- Home Insurance $
- VA Funding Fee $

 New - 1 day ago