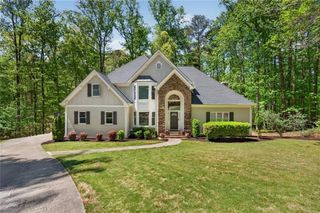
430 Central Park Ovlk, Alpharetta, GA 30004
- 4 beds |
- 5 baths |
- 3,488 sqft
 Single-Family Home
  Built in 2018
  5,227sqft lot
 2 car garage
  $231/sqft
  Listed 9 days ago
Property Description
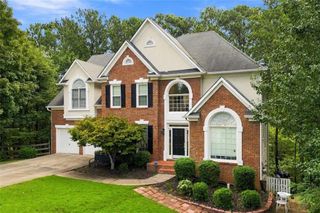
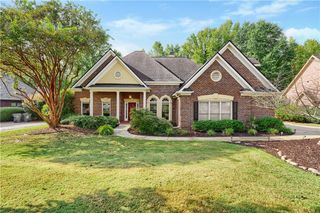
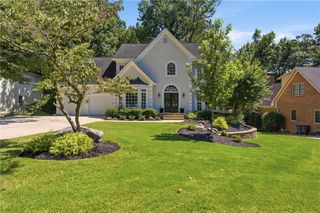
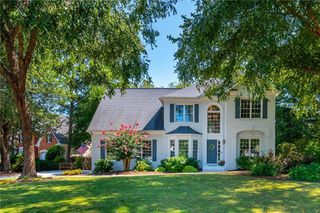
Welcome to 430 Central Park Overlook, a beautifully appointed home in a sought-after gated community just minutes from Halcyon, Avalon, and Downtown Alpharetta. Offering an exceptional blend of luxury, comfort, and convenience, the community features trails, a clubhouse, swimming pool, tennis courts, playgrounds, and HOA-maintained lawns. From the handsome stone entry to the extensive crown molding and hardwood floors throughout, thoughtful details are found at every turn. The chef’s kitchen is designed for both everyday living and entertaining, while the adjoining living spaces feature surround sound and an abundance of natural light. French doors add privacy and sophistication to the dedicated home office, and plantation shutters enhance the home’s timeless appeal. A butler’s pantry with wine cooler adds an extra touch for entertaining. The oversized primary suite is a true retreat, complete with a dramatic two-sided fireplace, luxurious bath, private outdoor seating area, and separate customized closets. Three additional secondary bedrooms complete the second floor, including one with a private en suite bath and two connected by a Jack-and-Jill bath. The upper-level bonus room offers exceptional flexibility and is perfectly suited for entertaining, complete with a full bath and snack bar with wine cooler. Whether used as a media room, guest suite, game room, or additional living space, it adds another impressive layer of functionality to the home. Generous attic storage provides even more practical space. Outside, the beautifully manicured and fenced lawn creates a private setting for entertaining, complemented by an extended patio with room for outdoor dining and gathering. Ideally located near some of North Fulton’s most popular shopping, dining, entertainment, and lifestyle destinations, with convenient access to GA-400 just minutes from the community, this beautifully maintained home offers the ease of low-maintenance living without sacrificing space, privacy, or style.
- Listing Status:
- Active
- Date Added:
- September 16, 2026
- Data Last Updated:
- September 26, 2026 at 2:08AM
- Listing Office:
- Peachtree Town & Country : 404-671-9100
- Listing Agent:
- Gina Campbell : 770-866-1063
- Contact:
- 404-671-9100
- MLS ID:
- 7838883

- General: Rain Gutters
- Style: Traditional
- Other Structures: Front PorchRear PorchScreenedPatio
- Pool: None
- Parking: GarageGarage Door OpenerKitchen LevelLevel Driveway
- Roofing: Shingle
- Windows: Insulated WindowsPlantation Shutters
- General: Cement SidingStoneThree Or MoreSlab
- Road/Access: Other
- HOA Amenities: InsuranceMaintenance GroundsReserve FundSwimTennisTrash226.0Monthly
- Originating MLS: First Multiple Listing Service
- County: Forsyth - GA
- Zoning: 2-1 903 LT 103 PH 3 UN 1 CENTRAL PARK AT DEERFIELD TOWNSHIP021 776
- View: Other
- Fencing: Back Yard
- Utilities: Cable AvailableUnderground Utilities110 Volts220 Volts
- Water: Public
- Sewer: Public Sewer
- Source: First Multiple Listing Service
This listing courtesy of Gina Campbell , Peachtree Town & Country
Monthly Payment
- Principal & Interest $
- Property Taxes $
- Home Insurance $
- VA Funding Fee $

 New - 3 days ago