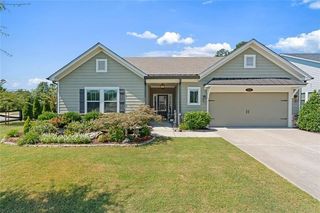
7040 Grassmoor Grange Way, Cumming, GA 30040
- 4 beds |
- 4 baths |
- 3,121 sqft
 Single-Family Home
  Built in 2001
  0.37acre lot
 2 car garage
  $232/sqft
  Listed 11 days ago
Property Description
Every home tells a story, and this one begins with a feeling. From the moment you step inside, soaring ceilings, graceful archways and abundant natural light create an immediate sense of openness, while beautiful architectural details add character throughout. Exceptional one level living creates a home that feels equally suited for everyday life, gathering with the people who matter most and enjoying the peaceful views of nature just beyond your windows. The dramatic great room immediately draws you in with its impressive ceiling height, fireplace and graceful arched openings that continue the architectural character found throughout the home. The double sided fireplace connects the great room with a cozy keeping area just off the kitchen, creating an inviting place to gather while meals are being prepared. The kitchen combines function with timeless style, featuring warm wood cabinetry, gorgeous quartz countertops, stainless steel appliances including double ovens and a gas cooktop, subway tile backsplash and island seating. The adjoining breakfast area overlooks the peaceful, wooded backyard, offering a beautiful backdrop for starting the day. Just beyond, an additional gathering space is surrounded by walls of windows that bring the outdoors in, with a brick focal wall, electric fireplace and direct access to the expansive deck. The primary suite feels like a retreat of its own, where a wall of windows frames peaceful views of the trees beyond and fills the room with natural light. Two additional secondary bedrooms, a conveniently located laundry room and powder room complete the one level layout. Upstairs, you will find a private bonus room with its own full bath, offering wonderful flexibility for overnight guests, a home office, hobby room or additional bedroom. Step outside and the pace of the day seems to slow down for a moment. Surrounded by mature trees, the expansive deck offers a peaceful place for morning coffee, dinner outside or simply sitting quietly, enjoying the sounds of nature and perhaps catching a glimpse of the deer wandering through the trees. The private fenced in backyard feels tucked away from the world, creating a setting that is as beautiful to look at as it is to enjoy. Located within Polo Golf & Country Club, residents have the opportunity to enjoy membership amenities including golf, tennis, swimming and clubhouse dining. Enjoy direct access to the Big Creek Greenway trails and the neighborhood playground. This prime location is just minutes from Vickery, Halcyon, GA 400, parks and top rated schools. Ask the listing agent for additional information regarding membership opportunities and amenities. Every home tells a story. Perhaps the next chapter of this one is yours.
- Listing Status:
- Active
- Date Added:
- September 18, 2026
- Data Last Updated:
- September 26, 2026 at 3:07AM
- Listing Office:
- Keller Williams North Atlanta : 770-663-7291
- Listing Agent:
- Lisa Malin : 678-852-7937
- Contact:
- 770-663-7291
- MLS ID:
- 7837337

- General: GardenGas GrillPrivate EntrancePrivate YardRear Stairs
- Style: RanchTraditional
- Other Structures: Front PorchDeckCovered
- Pool: None
- Parking: AttachedDrivewayGarageGarage Door OpenerGarage Faces SideKitchen LevelLevel Driveway
- Roofing: CompositionShingle
- Windows: Insulated WindowsPlantation ShuttersWindow Treatments
- General: Brick 3 SidesCement SidingOne and One HalfSlab
- Road/Access: Private Road
- HOA Amenities: Maintenance Grounds600.0Annually
- Originating MLS: First Multiple Listing Service
- County: Forsyth - GA
- Zoning: 2-1 335 LT 856 PGCC PH21060 057
- View: Trees/WoodsOther
- Fencing: Back YardWood
- Utilities: Cable AvailableElectricity AvailableNatural Gas AvailablePhone AvailableSewer AvailableUnderground UtilitiesWater Available110 Volts220 Volts
- Water: Public
- Sewer: Other
- Source: First Multiple Listing Service
This listing courtesy of Lisa Malin , Keller Williams North Atlanta
Monthly Payment
- Principal & Interest $
- Property Taxes $
- Home Insurance $
- VA Funding Fee $

 New - 22 hours ago