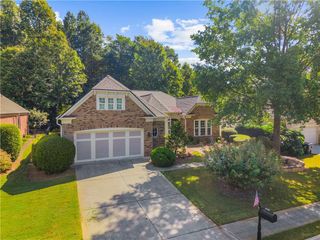
4790 Hamptons Club Drive, Alpharetta, GA 30004
- 4 beds |
- 3 baths |
- 2,850 sqft
 Single-Family Home
  Built in 1995
  0.59acre lot
 2 car garage
  $225/sqft
  Listed 7 days ago
Property Description
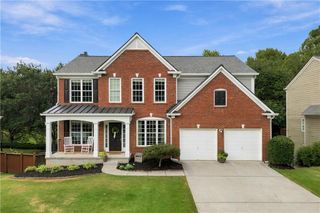
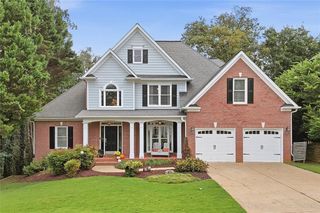
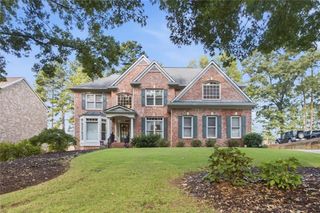
Beautiful white brick home nestled in the desirable Hamptons Grant neighborhood with swim, tennis and playground and clubhouse. Alpharetta address with Forsyth Count Taxes. Offering spacious rooms, an open floor plan, and a peaceful wooded setting. This well-maintained home features four bedrooms and 2.5 baths, including a spacious primary suite with a large bathroom, two generous walk-in closets, and convenient access to the laundry room. A large secondary bedroom offers exceptional space and flexibility, with two additional bedrooms completing the upper level. The main level features a light-filled, open floor plan with a dining room, den, and inviting living room with a beautiful working fireplace. Large windows throughout the home provide an abundance of natural light and views of the surrounding wooded lot. The unfinished basement offers an excellent opportunity to create additional living space tailored to your needs. Enjoy outdoor living from the large deck overlooking the wooded backyard, complete with a privacy fence and professional landscaping. Recent updates include new windows throughout, new custom blinds, fresh interior and exterior paint, new lighting fixtures, and beautifully finished hardwood floors throughout the home. With generously sized rooms and thoughtful updates throughout, this home offers both comfort and flexibility in a desirable neighborhood.
- Listing Status:
- Active
- Date Added:
- September 18, 2026
- Data Last Updated:
- September 26, 2026 at 3:07AM
- Listing Office:
- HomeSmart : 404-876-4901
- Listing Agent:
- Suzy Markley : 770-853-1177
- Contact:
- 770-853-1177
- MLS ID:
- 7840304

- General: Private Yard
- Style: Traditional
- Other Structures: DeckRear Porch
- Pool: None
- Parking: DrivewayGarageGarage Door OpenerGarage Faces SideKitchen LevelLevel Driveway
- Roofing: Shingle
- Windows: Double Pane WindowsPlantation ShuttersWindow Treatments
- General: BrickCement SidingThree Or MoreCombination
- Road/Access: City Street
- HOA Amenities: Maintenance GroundsSwimTennis1200.0Annually
- Originating MLS: First Multiple Listing Service
- County: Forsyth - GA
- Zoning: 3-1 1225-1226 LOT 49 PH 2 HAMPTON GRANT012 100
- View: Trees/Woods
- Fencing: Back YardFencedWood
- Utilities: Cable AvailableElectricity AvailableNatural Gas AvailablePhone AvailableSewer AvailableUnderground UtilitiesWater Available220 Volts
- Water: Public
- Sewer: Septic Tank
- Source: First Multiple Listing Service
This listing courtesy of Suzy Markley , HomeSmart
Monthly Payment
- Principal & Interest $
- Property Taxes $
- Home Insurance $
- VA Funding Fee $

 New - 22 hours ago