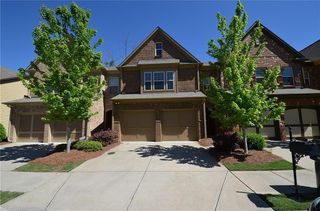
5060 Hastings Terrace, Alpharetta, GA 30005
- 3 beds |
- 3 baths |
- 2,015 sqft
 Rental
  Built in 2006
  4,792sqft lot
 2 car garage
  $1/sqft
  Listed 15 days ago
Property Description
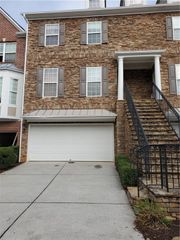
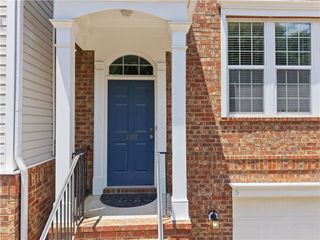
Beautiful END-UNIT townhome in the sought-after Faircroft swim/tennis community in Alpharetta! This spacious 3-bedroom, 2.5-bath home features an open floor plan with abundant natural light and hardwood floors throughout the main level. The kitchen offers plenty of cabinet and counter space, stainless steel appliances, and a breakfast bar overlooking the family room with fireplace. Upstairs, the spacious primary suite includes a sitting area ideal for a home office or reading nook, along with two additional bedrooms. Enjoy a private backyard, 2-car garage, and low-maintenance townhome living with no yard work. Convenient Alpharetta location with excellent South Forsyth schools and easy access to Avalon, Halcyon, Downtown Alpharetta, Windward Parkway, McGinnis Ferry Road, GA-400, shopping, dining, and recreation. Community amenities include a swimming pool, tennis courts, and playground. No cats. Small dogs under 20 lbs may be considered on a case-by-case basis. $500 non-refundable pet fee per approved pet. No Washer&Dyer. Applicants must have a credit score of 650 or higher and gross income of at least 3.5 times the rent.
- Listing Status:
- Active
- Date Added:
- September 10, 2026
- Data Last Updated:
- September 26, 2026 at 3:07AM
- Listing Office:
- AllTrust Realty, Inc. : 678-671-6616
- Listing Agent:
- JEAN WANG : 678-549-2127
- Contact:
- 678-549-2127
- MLS ID:
- 7836322

- General: None
- Style: TownhouseTraditional
- Other Structures: Patio
- Pool: None
- Parking: AttachedDrivewayGarageParking spaces: 2
- Roofing: Composition
- Windows: Double Pane Windows
- General: BrickTwo
- Road/Access: County Road
- Originating MLS: First Multiple Listing Service
- County: Forsyth - GA
- Zoning: 089 581
- View: Trees/Woods
- Fencing: None
- Utilities: Cable AvailableElectricity AvailableNatural Gas AvailablePhone AvailableSewer AvailableUnderground UtilitiesWater Available
- Source: First Multiple Listing Service
This listing courtesy of JEAN WANG , AllTrust Realty, Inc.
 New - 1 day ago