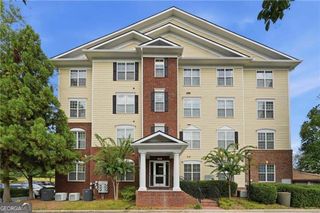
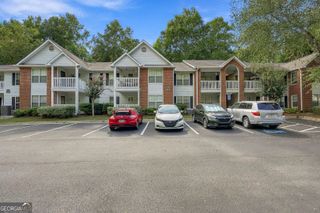
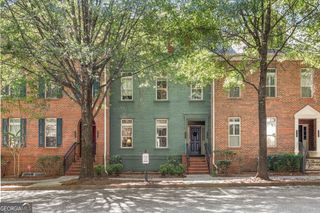
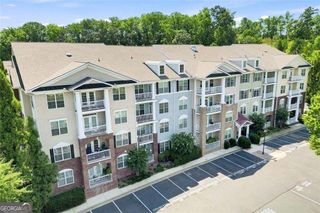
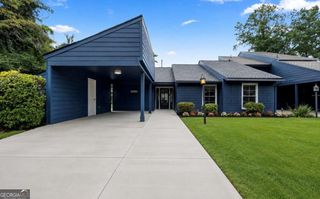
5111 Woodland Lane, Alpharetta, GA 30009
- 2 beds |
- 3 baths |
- 1,379 sqft
 Condominium
  Built in 2004
  1,394sqft lot
 —— car garage
  $257/sqft
  Listed 9 days ago
Property Description
Ideally situated in the heart of Alpharetta, this inviting townhome offers a wonderful combination of comfort, convenience, and low-maintenance living. This townhome also features a two-car garage, a highly desirable feature in this sought-after location. Located just around the corner from Avalon and minutes from Downtown Alpharetta, GA 400, and an array of dining, shopping, and entertainment options, the location is truly exceptional. Inside, hardwood floors flow throughout the main living spaces, creating a warm and welcoming atmosphere. The open-concept main level features a comfortable sitting area and dining space that seamlessly connect to the kitchen and private outdoor patio. The kitchen is thoughtfully appointed with crisp white cabinetry and stainless steel appliances, offering both functionality and timeless appeal. Upstairs, two spacious bedrooms each enjoy their own full bathroom, providing privacy and convenience. A half bath on the main level adds additional functionality for guests. The private balcony patio offers a peaceful spot for morning coffee or evening relaxation. Additional highlights include access to the community pool and patio area. With its desirable Alpharetta location, rare two-car garage, and easy access to Avalon, Downtown Alpharetta, and GA 400, this townhome offers an exceptional opportunity to enjoy everything the area has to offer.
- Listing Status:
- Active
- Date Added:
- September 17, 2026
- Data Last Updated:
- September 26, 2026 at 4:09AM
- Listing Office:
- Ansley RE | Christie's Int'l RE : 404-480-4663
- Listing Agent:
- Team Stowe Group : 404-375-8749
- MLS ID:
- 10848219

- General: Balcony
- Style: Brick Front
- Parking: GarageAttachedParking spaces: 0
- Roofing: Composition
- General: OtherTwo
- HOA Amenities: Maintenance StructureMaintenance GroundsOtherWater4896.0
- Originating MLS: Georgia MLS 2
- County: Fulton
- Zoning: 22 530012641650
- Utilities: Cable AvailableElectricity AvailableHigh Speed InternetNatural Gas AvailablePhone AvailableSewer ConnectedUnderground UtilitiesElectricity on Property
- Water: Public
- Sewer: Public Sewer
- Source: Georgia MLS 2
This listing courtesy of Team Stowe Group , Ansley RE | Christie's Int'l RE
Monthly Payment
- Principal & Interest $
- Property Taxes $
- Home Insurance $
- VA Funding Fee $