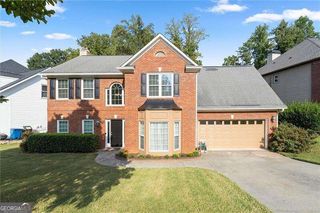
515 Lathkil Court, Alpharetta, GA 30022
- 4 beds |
- 3 baths |
- 1,996 sqft
 Single-Family Home
  Built in 1993
  8,712sqft lot
 —— car garage
  $263/sqft
  Listed 2 months ago
Property Description
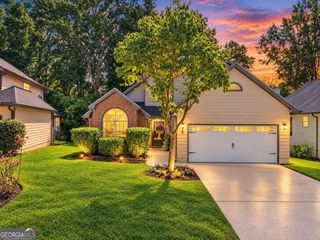
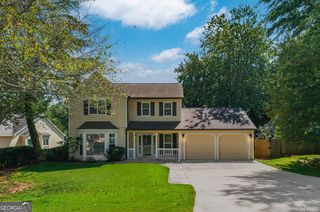
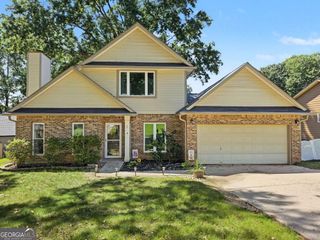
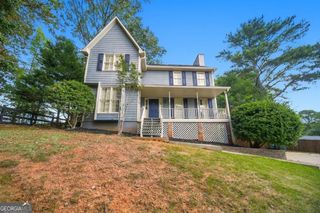
*** This home is FOR SALE ONLY. This home is not for rent. All showings must be accompanied by a licensed real estate sales agent..*** Welcome to 515 Lathkil Ct, a wonderful four-bedroom, two-bath home nestled at the end of a quiet cul-de-sac in sought-after Alpharetta. With great interior bones and room to make it your own, this home is the perfect canvas for your personal touch. Step through the front door and you're greeted by a two-story foyer. Just off the entry, a flexible sitting area or home office connects seamlessly to the formal dining room-ideal for entertaining or working from home. The kitchen is a true gathering spot, featuring gas appliances, a functional center island, and an open view into the living room. Speaking of which, the living room shines with a cozy fireplace and an abundance of natural light, creating a warm and inviting atmosphere. Step out onto the rear deck just off the kitchen-perfect for morning coffee or weekend cookouts. Upstairs, you'll find all four bedrooms plus a convenient hallway laundry closet. The primary suite boasts an en-suite bathroom complete with a double vanity, walk-in closet, walk-in shower, and a relaxing soaking tub. Downstairs, the unfinished basement offers a blank slate ready for customization-imagine a home theater, gym, additional living space, or whatever suits your lifestyle. With its solid layout, desirable location, and room to grow, this Alpharetta gem is ready to become your dream home. Don't miss the opportunity to make it your own!
- Listing Status:
- Active
- Date Added:
- July 14, 2026
- Data Last Updated:
- September 26, 2026 at 1:06AM
- Listing Office:
- WM Realty LLC : 770-864-1665
- Listing Agent:
- Kennedi Washington : 469-558-2631
- MLS ID:
- 10805462

- Style: Traditional
- Parking: GarageAttachedParking spaces: 2
- Roofing: Composition
- General: Vinyl SidingThree Or More
- HOA Amenities: SwimmingTennis600.0
- Originating MLS: Georgia MLS 2
- County: Fulton
- Zoning: 12 317609220499
- Utilities: None
- Water: Public
- Sewer: Public Sewer
- Source: Georgia MLS 2
This listing courtesy of Kennedi Washington , WM Realty LLC
Monthly Payment
- Principal & Interest $
- Property Taxes $
- Home Insurance $
- VA Funding Fee $

 New - 3 days ago