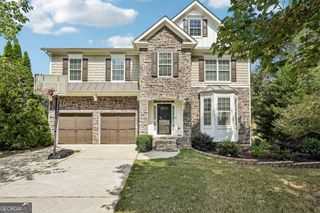
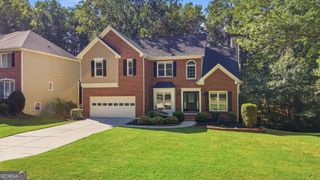
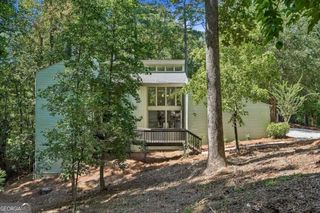
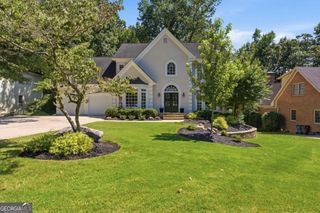
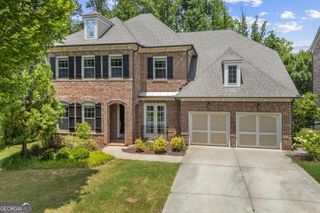
5160 Cameron Forest Parkway, Alpharetta, GA 30022
- 5 beds |
- 4 baths |
- 4,379 sqft
 Single-Family Home
  Built in 1985
  0.42acre lot
 —— car garage
  $171/sqft
  Listed 21 days ago
Property Description
Welcome to 5160 Cameron Forest Parkway, a beautifully maintained home in the desirable Cameron Forest community, ideally located in the heart of Alpharetta/Johns Creek. This spacious home offers a versatile floor plan with the primary suite on the main level, hardwood floors, an inviting fireside living area, and a well-appointed renovated kitchen featuring stone countertops and generous cabinetry. The finished basement provides exceptional additional living space with a kitchenette, private suite, full bath, and plenty of room for a home office, recreation, guests, or multigenerational living. Enjoy the outdoors from the spacious deck overlooking the private, wooded backyard-an ideal setting for relaxing or entertaining. Additional features include a two-car garage, updated bathrooms, newer systems, and thoughtful improvements throughout. Cameron Forest offers a wonderful neighborhood setting with community amenities, while the location puts you just minutes from Avalon, North Point Mall, Big Creek Greenway, premier dining, shopping, parks, and top-rated schools. This is an exceptional opportunity to enjoy spacious living, a private backyard, and an unbeatable location close to everything Alpharetta and Johns Creek have to offer. Schedule your private showing today!
- Listing Status:
- Active
- Date Added:
- September 4, 2026
- Data Last Updated:
- September 26, 2026 at 3:07AM
- Listing Office:
- Keller Williams Realty PeachtreeRoad : 404-419-3500
- Listing Agent:
- Jennifer Hamilton : 425-263-1351
- MLS ID:
- 10840579

- General: Other
- Style: Brick FrontOther
- Parking: GarageParking spaces: 2
- Roofing: Composition
- General: ConcreteTwoPillar/Post/Pier
- HOA Amenities: Other820.0
- Originating MLS: Georgia MLS 2
- County: Fulton
- Zoning: 11 059102220392
- Utilities: Electricity AvailableElectricity on Property
- Water: Public
- Sewer: Public Sewer
- Source: Georgia MLS 2
This listing courtesy of Jennifer Hamilton , Keller Williams Realty PeachtreeRoad
Monthly Payment
- Principal & Interest $
- Property Taxes $
- Home Insurance $
- VA Funding Fee $

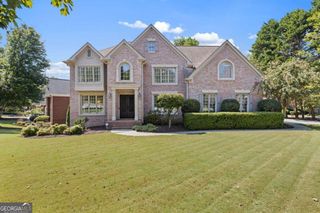
 New - 1 day ago