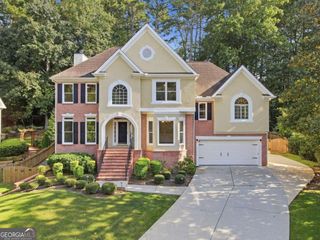
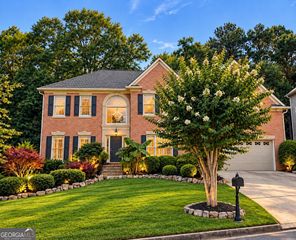
700 Rose Creek Circle, Johns Creek, GA 30097
- 6 beds |
- 5 baths |
- 4,580 sqft
 Single-Family Home
  Built in 1999
  0.41acre lot
 —— car garage
  $191/sqft
  Listed 1 day ago
Property Description
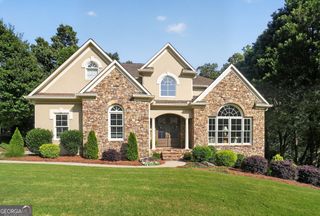
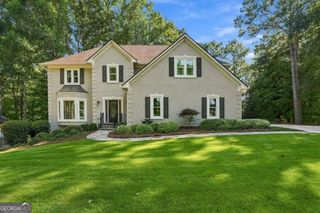
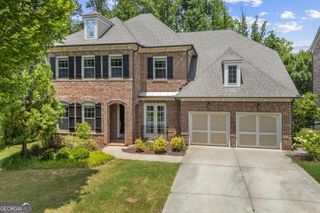
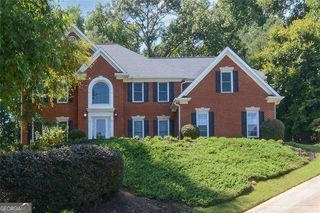
Welcome to 700 Rose Creek Cir in fabulous the Sugar Mill community. Located in Johns Creek near the new Medley development, this home features a main floor with a perfect home office, guest room with access to the full bath, great room with a dramatic wall of windows, formal dining room and a spacious kitchen with a breakfast room. The breakfast room opens onto the expansive deck overlooking the private, fenced backyard. The side entry garage with extra parking on the driveway has lots of storage as well. You will love the side porch at the friend's entry too! Upstairs you will find the largest primary bedroom featuring a fireplace and great screened porch with an updated bathroom as well as three secondary bedrooms - one with a private bath and two others that share another updated full bathroom. The terrace level is finished and features brand new flooring and paint with a great rec space, office/gym, full bath and potential 6th bedroom with tons of storage. You will love the backyard with outdoor kitchen and firepit. Sugar Mill is a super social, friendly community with tons of neighborhood amenities. Johns Creek has been voted one of the top places to live in the country with top schools, great parks, tons of dining and shopping in a convenient location.
- Listing Status:
- Active
- Date Added:
- September 24, 2026
- Data Last Updated:
- September 26, 2026 at 1:06AM
- Listing Office:
- Keller Williams Realty PeachtreeRoad : 404-419-3500
- Listing Agent:
- Teri A Ehrlich : 678-908-9827
- MLS ID:
- 10852052

- General: Gas GrillOutdoor Kitchen
- Style: Brick 3 SideTraditional
- Parking: GarageGarage Door OpenerSide/Rear EntranceParking spaces: 2
- Roofing: Composition
- Windows: Double Pane Windows
- General: BrickTwo
- HOA Amenities: SwimmingTennis1250.0
- Originating MLS: Georgia MLS 2
- County: Fulton
- Zoning: 11 110003910308
- Fencing: Back YardFencedWood
- Utilities: Electricity AvailableNatural Gas AvailableSewer AvailableWater AvailableElectricity on Property
- Water: Public
- Sewer: Public Sewer
- Source: Georgia MLS 2
This listing courtesy of Teri A Ehrlich , Keller Williams Realty PeachtreeRoad
Monthly Payment
- Principal & Interest $
- Property Taxes $
- Home Insurance $
- VA Funding Fee $

 New - 21 hours ago