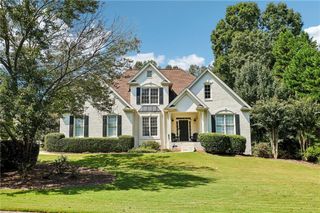
4364 Aldenham Way, Suwanee, GA 30024
- 5 beds |
- 4 baths |
- 4,089 sqft
 Single-Family Home
  Built in 1995
  0.35acre lot
 2 car garage
  $179/sqft
  Listed 3 days ago
Property Description
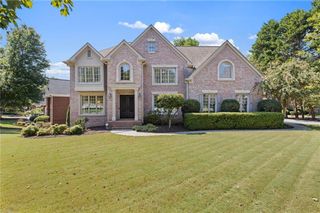
Just Updated! Interior just painted, hardwoods refinished, new carpet, new lighting, and ceiling fans = Move-in Ready! This 5 bedroom + 3.5 bathroom home features a handicapped-accessible finished basement! A master bedroom on the main level, a finished basement apartment, and a fenced-in backyard make this the perfect home. Roof replaced + two New HVAC systems and a newer water heater. Enter the two-story foyer into a light filled open floor plan with living room or home office on the left and formal dining room to the right. The main level features an oversized primary suite with a dual vanity ensuite bathroom. The eat-in kitchen features a new microwave, gas cooktop, and refrigerator. The kitchen opens to the breakfast room and family room with a stone fireplace. Double doors lead to the relaxing screened-in porch overlooking the large fenced backyard. Upstairs, you’ll find three additional bedrooms and a full bathroom. The third bedroom features its own designated vanity, and walk-in closet. Additionally upstairs, you will find a large bonus room - perfect for an office, playroom, or media space. The finished basement offers wheelchair-accessible, apartment-style living with a bedroom, a full bathroom with built-in cabinets, kitchenette, built-in desks, media room, and a flex room. Exterior entry provides a paved walkway to the backyard and a ramp to the composite deck, offering excellent flexibility for multigenerational living, guests, or a private in-law suite. With generous living space across three levels and a layout designed to accommodate a variety of needs, this home is a must-see! North Gwinnett School District! Perfect Suwanee Location near Publix, Chick-fil-A, Starbucks, multiple Parks, the Suwanee Greenway, I-85, and Lake Lanier. Swim/Tennis Amenities.
- Listing Status:
- Active
- Date Added:
- September 22, 2026
- Data Last Updated:
- September 26, 2026 at 2:08AM
- Listing Office:
- Keller Williams Realty Atlanta Partners : 678-318-5000
- Listing Agent:
- AMY YOUNG : 770-318-5455
- Contact:
- 770-318-5455
- MLS ID:
- 7794073

- General: GardenPrivate EntrancePrivate Yard
- Style: Traditional
- Other Structures: DeckRear PorchScreenedCovered
- Pool: None
- Parking: AttachedDrivewayGarageGarage Faces FrontParking PadSee RemarksParking spaces: 3
- Roofing: CompositionShingle
- Windows: None
- General: BrickCement SidingTwoBrick/MortarSlab
- Road/Access: Other
- HOA Amenities: 800.0Annually
- Originating MLS: First Multiple Listing Service
- County: Gwinnett - GA
- Zoning: L10 BC LANSDOWNE #5R7251 217
- View: NeighborhoodTrees/Woods
- Fencing: Back YardFenced
- Utilities: Cable AvailableElectricity AvailableNatural Gas AvailablePhone AvailableSewer AvailableUnderground UtilitiesWater Available220 Volts
- Water: Public
- Sewer: Public Sewer
- Source: First Multiple Listing Service
This listing courtesy of AMY YOUNG , Keller Williams Realty Atlanta Partners
Monthly Payment
- Principal & Interest $
- Property Taxes $
- Home Insurance $
- VA Funding Fee $

 New - 22 hours ago