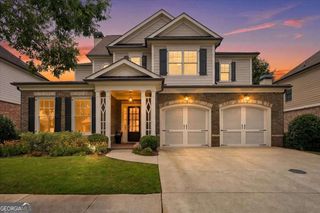
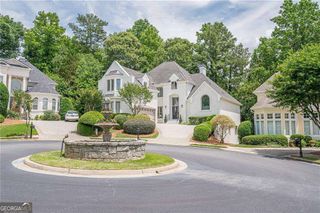
531 S main Street 110, Alpharetta, GA 30009
- 4 beds |
- 4 baths |
- 3,075 sqft
 Single-Family Home
  Built in 2026
  —— sqft lot
  —— car garage
  $357/sqft
  Listed 1 month ago
Property Description
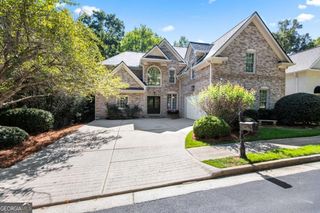
Boutique 16-Unit Luxury Townhome Community in Alpharetta - Only 7 Homes Remain! Walking distance from Downtown Alpharetta and just 3 minutes from GA-400, with 120-acre Wills Park just steps away offering swimming, tennis, pickleball, walking trails, an equestrian park, and more. Move-in ready with closeout incentives, including $20,000 Flex Cash with the preferred lender, a free upgrade package for contracts bound by 08/30/2026, and rates as low as 3.25% temporary buy-down with the preferred lender. Starting from $1,099,000. Built by luxury builder Octave, these elevator-ready townhomes offer 3 finished levels with the option for a 3-stop elevator. Designed for luxury living, each home features a gourmet kitchen with custom cabinetry, an oversized quartz waterfall island, walk-in pantry, and Thermador appliances. Additional highlights include 7-inch hardwood floors throughout, 8-foot interior doors, custom built-ins, a private office, fitness room, formal dining area, oversized laundry room on the primary level, and a spa-inspired primary suite with a wet room, soaking tub, double vanities, and spacious walk-in closet. Covered balconies on every level and a walk-out covered patio provide exceptional outdoor living. Model Home Open Wednesday-Sunday. Appointments available Monday and Tuesday.
- Listing Status:
- Active
- Date Added:
- August 3, 2026
- Data Last Updated:
- September 26, 2026 at 5:08AM
- Listing Office:
- Weichert Realtors - The Collective : 404-848-0996
- Listing Agent:
- Mikel D Muffley : 404-273-3186
- MLS ID:
- 10817928

- Style: EuropeanTraditional
- Parking: GarageParking spaces: 2
- Roofing: Composition
- General: BrickOtherThree Or More
- HOA Amenities: Other0.0
- Originating MLS: Georgia MLS 2
- County: Fulton
- Zoning: 0.0
- Utilities: Cable AvailableElectricity AvailableNatural Gas Available220 VoltsElectricity on Property
- Water: Public
- Sewer: Public Sewer
- Source: Georgia MLS 2
This listing courtesy of Mikel D Muffley , Weichert Realtors - The Collective
Monthly Payment
- Principal & Interest $
- Property Taxes $
- Home Insurance $
- VA Funding Fee $