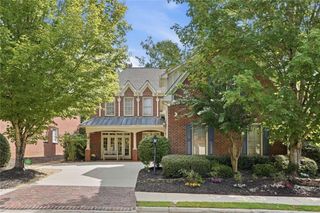
2045 River Falls Drive, Roswell, GA 30076
- 5 beds |
- 5 baths |
- 3,632 sqft
 Single-Family Home
  Built in 2006
  0.25acre lot
 2 car garage
  $266/sqft
  Listed 8 days ago
Property Description
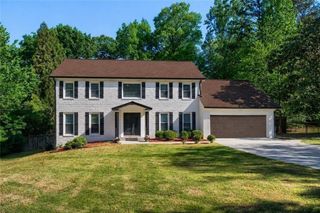
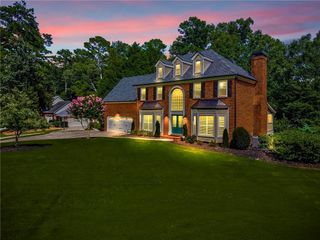
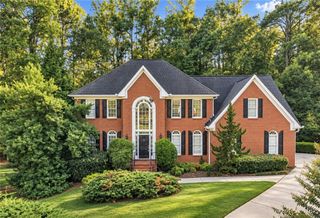
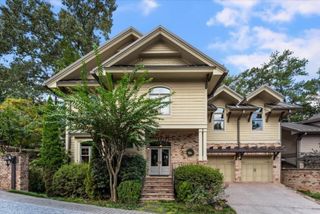
Beautifully updated and move in ready, this four-sided brick home is tucked inside the gated River Falls community in Roswell. A brand-new roof, brand new carpet and updated light fixtures offer a fresh start for the next owner, while a spacious and flexible floor plan provides room to live, work and entertain with ease. Hardwood floors flow throughout the main level, where a dramatic two-story family room with built in bookcases and a fireplace serves as the heart of the home. The spacious kitchen features quartz countertops, stainless steel appliances, abundant cabinetry and an open connection to the surrounding living spaces. Potential primary suites on both the main and upper levels provide exceptional versatility for guests, multigenerational living or a private home office. The unfinished basement presents endless possibilities with soaring ceilings over 12 feet and plumbing already stubbed for a future bathroom. The impressive ceiling height creates an ideal opportunity for a golf simulator, while the remaining space could accommodate additional living areas, a home gym, theater, recreation room, guest suite or an incredible entertaining level tailored to your needs. Out back, mature trees and a natural creek create a peaceful and private backdrop to enjoy from the deck. River Falls residents enjoy a gated entrance, neighborhood pool, sidewalks and streetlights, all convenient to the Chattahoochee River, nearby parks and trails, shopping, dining and GA 400. Thoughtful updates, generous living spaces and exceptional future potential come together to make this home truly special.
- Listing Status:
- Active
- Date Added:
- September 17, 2026
- Data Last Updated:
- September 26, 2026 at 1:06AM
- Listing Office:
- The Rezerve, LLC : 770-299-9529
- Listing Agent:
- NATALIE BLALOCK : 770-605-1225
- Contact:
- 770-299-9529
- MLS ID:
- 7838323

- General: Rain Gutters
- Style: CraftsmanTraditional
- Other Structures: Deck
- Pool: None
- Parking: Garage
- Roofing: CompositionRidge Vents
- Windows: None
- General: Brick 4 SidesTwo
- Road/Access: None
- HOA Amenities: SwimTennis725.0Quarterly
- Originating MLS: First Multiple Listing Service
- County: Fulton - GA
- Zoning: 2712 268006740623
- View: Other
- Fencing: None
- Utilities: Electricity AvailableWater AvailableNone
- Water: Public
- Sewer: Public Sewer
- Source: First Multiple Listing Service
This listing courtesy of NATALIE BLALOCK , The Rezerve, LLC
Monthly Payment
- Principal & Interest $
- Property Taxes $
- Home Insurance $
- VA Funding Fee $

 New - 20 hours ago