7445 Chestwick Court, Sandy Springs, GA 30350
- 5 beds |
- 5 baths |
- 2,921 sqft
 Single-Family Home
 Built in 1987
 10,629sqft lot
 2 car garage
 $313/sqft
 Listed 8 days ago
Property Description
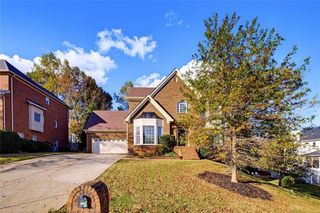
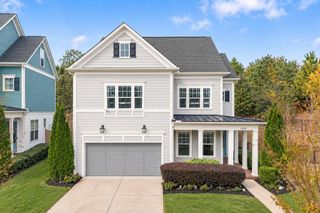
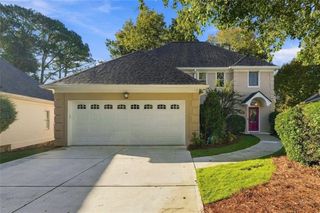
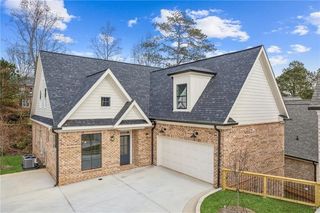
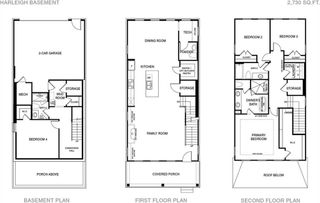
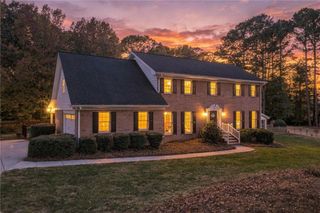
Welcome to 7445 Chestwick Court, a beautifully appointed traditional residence in Sandy Springs offering spacious interiors and thoughtfully updated living spaces. Featuring five bedrooms, four full bathrooms, and one half bath, this inviting home offers an ideal blend of elegance, comfort, and functionality. A striking exterior with distinctive arched windows, elegant architectural detailing, and manicured landscaping creates an impressive first impression. Inside, a welcoming two-story foyer with a graceful staircase introduces the home's classic architectural details and thoughtfully designed floor plan. The main level features a formal dining room, sperate living room and a spacious fireside family room with custom built-in shelving and beautiful views of the backyard. At the heart of the home, the updated kitchen showcases crisp white cabinetry, beautiful quartz countertops, and generous workspace, creating a fresh and inviting setting for everyday living and entertaining. An adjoining breakfast area provides ample space for casual dining and gathering. Just beyond, the newly enclosed four seasons sun porch offers a wonderful extension of the living space, perfect for enjoying morning coffee, relaxing with a favorite book, or entertaining friends while overlooking the backyard. Upstairs, the spacious primary suite provides a peaceful retreat, featuring a tray ceiling, generous closet space, and an ensuite bath with dual vanities, a soaking tub, and a separate shower. Three additional bedrooms and 2 bathrooms upstairs offer comfortable accommodations for family and guests. The finished terrace level adds exceptional versatility with a generous recreation and media room, a fifth bedroom, a full bathroom, and additional office space. Ideal for overnight guests, extended family, or a private retreat, this thoughtfully designed level offers flexible living and entertaining options. Outside, the backyard provides a lovely natural setting with mature trees and room to enjoy the outdoors. Ideally situated in Sandy Springs, this home combines the charm of established residential living with convenient access to shopping, dining, parks, and major commuter routes.
- Listing Status:
- Active
- Date Added:
- November 9, 2026
- Data Last Updated:
- November 11, 2026 at 9:06PM
- Listing Office:
- Harry Norman Realtors : 770-394-2131
- Listing Agent:
- Robin Blass : 404-403-6561
- Contact:
- 770-394-2131
- MLS ID:
- 7863471

- General: Storage
- Style: Traditional
- Other Structures: EnclosedRear PorchGlass Enclosed
- Pool: None
- Parking: GarageParking spaces: 4
- Roofing: Composition
- Windows: Window Treatments
- General: Synthetic StuccoThree Or MoreBlock
- Road/Access: Private Road
- HOA Amenities: Maintenance Grounds0.0
- Originating MLS: First Multiple Listing Service
- County: Fulton - GA
- Zoning: ID DATA CHECKED 4/1606 033800050211
- View: Neighborhood
- Fencing: Back YardWood
- Utilities: Cable AvailableElectricity AvailableWater AvailableSewer AvailableNatural Gas Available110 Volts
- Water: Public
- Sewer: Public Sewer
- Source: First Multiple Listing Service
This listing courtesy of Robin Blass , Harry Norman Realtors
Monthly Payment
- Principal & Interest $
- Property Taxes $
- Home Insurance $
- VA Funding Fee $