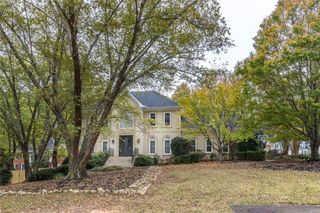
105 Cottage Gate Lane, Roswell, GA 30076
- 4 beds |
- 4 baths |
- 2,465 sqft
 Single-Family Home
 Built in 2023
 —— sqft lot
 2 car garage
 $320/sqft
 Listed 9 days ago
Property Description
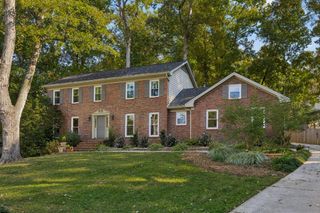
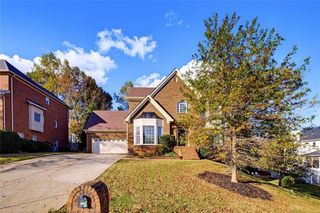
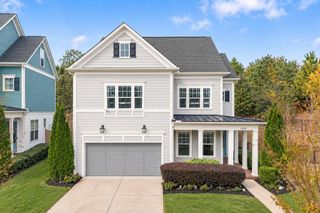
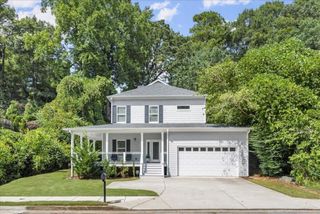
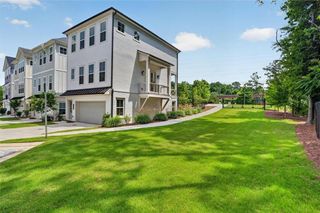
Immaculate and move-in ready, this semi-custom residence offers luxury living in Roswell’s newest 19-lot enclave within the storied Horseshoe Bend community. With the community now sold out, this is the only remaining home available, making it a truly rare opportunity for buyers seeking new construction quality in an established neighborhood setting. Thoughtfully designed for both everyday living and elevated entertaining, the home offers four bedrooms, four bathrooms, and a versatile bonus room. A standout feature is the main-level primary suite and guest bedroom, a layout that sets this home apart from nearly everything in the area. An expansive dining room anchored by cedar beams and seating for 12 or more flows seamlessly into a generous living area and a chef’s kitchen featuring a large island, premium Bertazzoni appliances, and quartz countertops. Finishes throughout reflect genuine attention to detail: hardwood floors on every level, custom trim work, woven wood shades, and two covered decks perfect for morning coffee or evening entertaining. The two-car garage includes an EV charger, and the unfinished basement offers exceptional potential for future customization to suit your needs. Positioned just minutes from GA-400, vibrant Downtown Roswell, Avalon shopping, and nearby parks and bike paths, the location is as compelling as the home itself.
- Listing Status:
- Active
- Date Added:
- November 2, 2026
- Data Last Updated:
- November 11, 2026 at 10:06PM
- Listing Office:
- HomeSmart : 404-876-4901
- Listing Agent:
- Sidra Siddiqui : 404-876-4901
- Contact:
- 404-876-4901
- MLS ID:
- 7862542

- General: Balcony
- Style: Cottage
- Other Structures: Deck
- Pool: None
- Parking: AttachedGarageGarage Door OpenerParking spaces: 2
- Roofing: Composition
- Windows: Insulated Windows
- General: Brick 4 SidesOne and One HalfSlab
- Road/Access: County Road
- HOA Amenities: Maintenance Grounds2895.0Annually
- Originating MLS: First Multiple Listing Service
- County: Fulton - GA
- Zoning: R3 - Residential Lots12 295008261514
- View: Trees/Woods
- Fencing: None
- Utilities: Cable AvailableElectricity AvailableSewer AvailableWater AvailableOther110 Volts220 Volts
- Water: Public
- Sewer: Public Sewer
- Source: First Multiple Listing Service
This listing courtesy of Sidra Siddiqui , HomeSmart
Monthly Payment
- Principal & Interest $
- Property Taxes $
- Home Insurance $
- VA Funding Fee $

 New - 16 hours ago