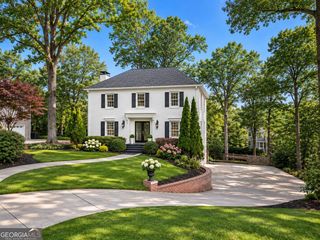
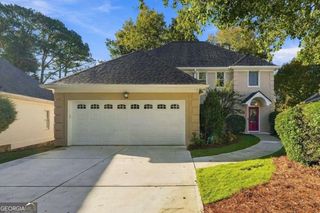
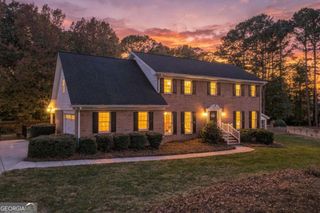
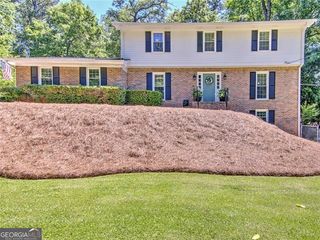
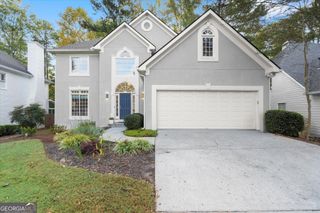
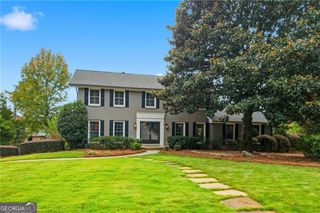
2383 Welton Place, Dunwoody, GA 30338
- 4 beds |
- 4 baths |
- 3,564 sqft
 Single-Family Home
 Built in 1976
 0.53acre lot
 —— car garage
 $203/sqft
 Listed 5 days ago
Property Description
Situated on a private 0.53-acre cul-de-sac lot, 2383 Welton Place offers three levels of light-filled living, with four bedrooms, two full and two half baths. Recent improvements include all-new windows and two brand-new HVAC systems. The foyer welcomes with its distinctive architectural millwork and adjacent garden room. The main level features slate and hardwood floors, eat-in kitchen, open dining and living room with fireplace, powder room, thoughtfully-designed laundry room, and inviting porch and deck. Upstairs, a spacious primary suite with a walk-in closet is complemented by three additional bedrooms and full bath. The finished daylight basement, with interior access and separate exterior entry, offers flexible living space, second fireplace, additional half bath and expansive storage. The fully fenced backyard provides a private retreat with varied plantings and ample room for gardening, relaxing and entertaining. This exceptional Dunwoody location is within walking distance of Brook Run Park, offering recreational trails, outdoor concerts and community gardens, and less than one mile from Kingsley Lake. Nearby restaurants, boutique shopping and cultural attractions add to the appeal, with Dunwoody Village, Dunwoody Nature Center and the city's arts offerings within easy reach.
- Listing Status:
- Active
- Date Added:
- November 6, 2026
- Data Last Updated:
- November 11, 2026 at 10:06PM
- Listing Office:
- Atlanta Fine Homes - Sotheby's Int'l : 404-874-0300
- Listing Agent:
- Geoff Greene : 404-688-0422
- MLS ID:
- 10886290

- General: OtherShed(s)
- Style: Brick/FrameBrick 4 SideTraditional
- Parking: GarageAttachedKitchen LevelParking spaces: 0
- Roofing: Tile
- Windows: Double Pane Windows
- General: BrickThree Or More
- HOA Amenities: 0.0
- Originating MLS: Georgia MLS 2
- County: DeKalb
- Zoning: 18 359 03 062
- Fencing: Back YardFencedPrivacyWood
- Utilities: Cable AvailableElectricity AvailableHigh Speed InternetNatural Gas AvailablePhone AvailableSewer AvailableWater AvailableElectricity on Property
- Water: Public
- Sewer: Public Sewer
- Source: Georgia MLS 2
This listing courtesy of Geoff Greene , Atlanta Fine Homes - Sotheby's Int'l
Monthly Payment
- Principal & Interest $
- Property Taxes $
- Home Insurance $
- VA Funding Fee $