5121 Hensley Drive, Dunwoody, GA 30338
- 5 beds |
- 3 baths |
- 2,975 sqft
 Single-Family Home
 Built in 1971
 0.48acre lot
 —— car garage
 $286/sqft
 Listed 13 days ago
Property Description
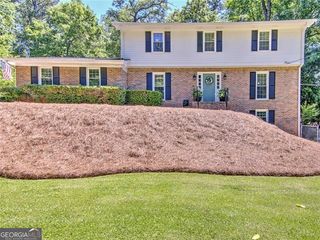
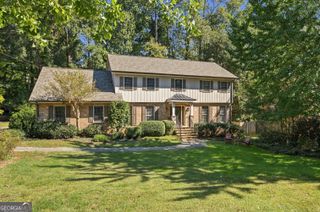
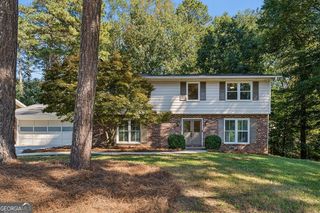
Charming, Renovated & Move-In Ready with One of the Best Backyards Around in Top-Rated Vanderlyn Elementary! Beautifully upgraded and renovated in excellent condition, this home offers wonderful indoor and outdoor living, a flexible floor plan, and an incredible backyard! Gorgeous curb appeal with a stone entry, fresh landscaping, and classic four-sided brick and Hardiplank exterior. Inside, you'll find hardwood flooring up/down, neutral paint, upgraded lighting, and updated bathrooms throughout. The renovated kitchen features white cabinetry, granite countertops, marble backsplash, 5-burner gas cooktop, and a sunny breakfast area. It opens to a wonderful vaulted great room with exposed beams, built-in bookshelves, and a wood-burning fireplace. A main-level bedroom and upgraded full bath offer great flexibility for guests or a home office. Upstairs, the spacious primary suite features two closets with custom closet systems and a renovated bath. Hardwood floors are also beneath the upstairs carpeting. The backyard is truly a standout! Exceptionally large, level, private, and fully fenced, with plenty of room for a pool, play, pets, and entertaining! The new and expanded deck features a gorgeous vaulted covered outdoor sitting area, creating the perfect extension of the kitchen. Beautiful landscaping, a shed/playhouse, and plenty of open green space complete this fantastic setting. Additional highlights include a daylight basement with walkout access to the backyard, newer Pella double-pane windows, architectural shingle roof, gutter guards, French drainage system, new insulation and oversized garage. All of this in a fantastic Dunwoody location - walking distance to Vanderlyn & Dunwoody High schools + just 1 mile from Dunwoody Village for shopping and dining.
- Listing Status:
- Active
- Date Added:
- October 29, 2026
- Data Last Updated:
- November 11, 2026 at 10:06PM
- Listing Office:
- Karen Cannon REALTORS Inc. : 770-352-9658
- Listing Agent:
- Karen C Cannon : 770-352-9658
- MLS ID:
- 10881366

- General: Shed(s)
- Style: Brick 4 SideTraditional
- Parking: GarageAttachedBasementSide/Rear EntranceParking spaces: 2
- Roofing: Composition
- Windows: Double Pane Windows
- General: BrickTwo
- HOA Amenities: 0.0
- Originating MLS: Georgia MLS 2
- County: DeKalb
- Zoning: 18 368 07 021
- Fencing: Back YardPrivacyWood
- Utilities: Cable AvailableElectricity AvailableHigh Speed InternetNatural Gas AvailablePhone AvailableSewer AvailableWater AvailableElectricity on Property
- Water: Public
- Sewer: Public Sewer
- Source: Georgia MLS 2
This listing courtesy of Karen C Cannon , Karen Cannon REALTORS Inc.
Monthly Payment
- Principal & Interest $
- Property Taxes $
- Home Insurance $
- VA Funding Fee $