8280 Riverbirch Drive, Roswell, GA 30076
- 4 beds |
- 3 baths |
- 3,054 sqft
 Single-Family Home
 Built in 1980
 0.54acre lot
 2 car garage
 $242/sqft
 Listed 8 days ago
Property Description
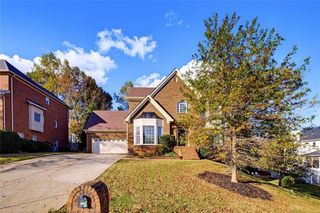
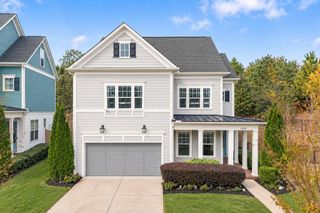
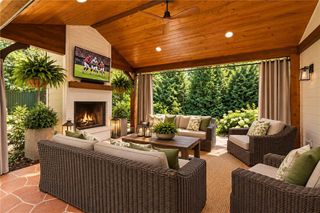
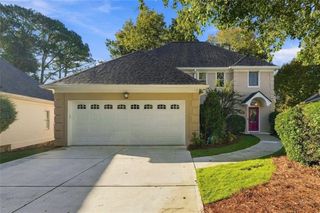
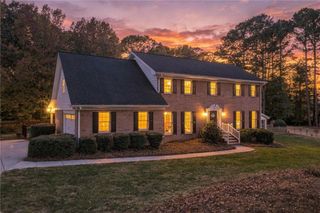
Set within one of Roswell’s premier golf course communities Horseshoe Bend, this beautifully updated home offers space, style, and flexibility for every chapter of life. From the moment you enter, the home’s thoughtful layout and soaring ceilings create a bright, open atmosphere. A formal dining room just off the entry sets the stage for dinner parties and holidays. The new remodel kitchen (2023) kitchen is a true centerpiece, featuring a large Wolf Gas Stove Cooktop, high-end appliances, Quartzite Countertop and white custom Cabinets and generous space for gathering. An additional seating area off the kitchen provides the perfect spot for casual mornings, and with direct access to the main-level deck, it’s ideal for effortless indoor-outdoor entertaining. From there you connect to large Den Area with high wooden ceilings. Next is a large Living room with a Fireplace. Upstairs, the primary suite feels like a private retreat with a bath and generous closets. Two additional bedrooms offer plenty of flexibility, including one that’s perfectly suited for a home office or study. The walk-up Attic features the fourth Bedroom. The terrace level has a Family Room with new LVP Flooring and a mud room. Outside, the lower-level deck extends your living space into the backyard, creating the perfect backdrop for dining al fresco or relaxing in peace. With new windows, upgraded lighting, new roof and freshly painted inside and out this home is move in ready. The seller is offering $7,500. towards the upstairs carpet. Another 1% of your loan amount will be contributed towards closing costs with Prosperity Mortgage or Rocket Mortgage. Located minutes from top-rated schools and GA 400. Living in Horseshoe Bend means lakes, walking trails and green space right in the neighborhood, along with optional membership at Horseshoe Bend Country Club for golf, swimming, tennis, pickleball, dining and social activities. Minutes from Historic Roswell, downtown Alpharetta, shopping, dining and GA 400, this is a move in ready home for you.
- Listing Status:
- Active
- Date Added:
- November 3, 2026
- Data Last Updated:
- November 11, 2026 at 10:06PM
- Listing Office:
- Harry Norman Realtors : 770-394-2131
- Listing Agent:
- CHRISTIANE ZEH : 678-362-5790
- Contact:
- 770-394-2131
- MLS ID:
- 7863378

- General: GardenPrivate YardRear StairsLightingShed(s)
- Style: Colonial
- Other Structures: Deck
- Pool: None
- Parking: GarageParking spaces: 2
- Roofing: Composition
- Windows: Double Pane WindowsENERGY STAR Qualified WindowsInsulated Windows
- General: Brick 3 SidesHardiPlank TypeBrickThree Or MoreBlock
- Road/Access: Other
- HOA Amenities: Maintenance GroundsReserve FundSecurity0.0Annually
- Originating MLS: First Multiple Listing Service
- County: Fulton - GA
- Zoning: AN NO FBLA12 296107780420
- View: Neighborhood
- Fencing: Back YardChain LinkFencedPrivacy
- Utilities: Cable AvailableElectricity AvailableNatural Gas AvailablePhone AvailableSewer AvailableUnderground UtilitiesWater Available110 Volts220 Volts
- Water: Public
- Sewer: Public Sewer
- Source: First Multiple Listing Service
This listing courtesy of CHRISTIANE ZEH , Harry Norman Realtors
Monthly Payment
- Principal & Interest $
- Property Taxes $
- Home Insurance $
- VA Funding Fee $