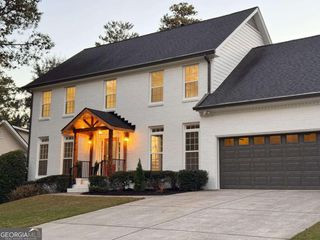
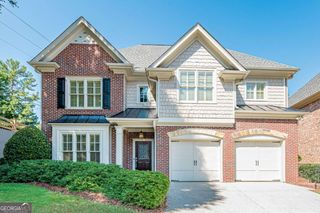
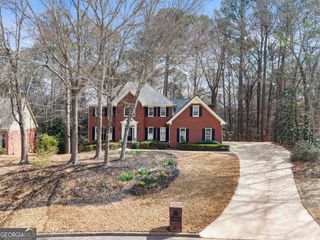
9921 Carrington Lane, Johns Creek, GA 30022
- 5 beds |
- 4 baths
 Single-Family Home
 Built in 1998
 0.27acre lot
 —— car garage
 $——/sqft
 Listed 13 days ago
Property Description
Perfectly situated on a quiet cul-de-sac in the sought-after Carrington community, this beautiful home blends peaceful neighborhood living with exceptional convenience. Step inside to an inviting open floor plan that creates a comfortable setting for everyday living and effortless entertaining. The custom gourmet kitchen flows seamlessly into a dramatic two-story fireside family room, while generous living and dining spaces provide plenty of room to gather with family and friends. Upstairs, the spacious owner's suite offers a relaxing retreat with a private sitting area, while additional bedrooms easily accommodate family, guests, or a home office. The finished terrace level provides versatile space for recreation, media, fitness, hobbies, or multigenerational living. Outside, the deck and lower-level patio overlook peaceful woods, creating a serene, treehouse-like setting with plenty of space to relax, play, and enjoy the outdoors. Recent updates include real hardwood floors, fresh interior paint, rich trim work, and exceptional architectural detail throughout. Located in the heart of Johns Creek, this home offers the perfect balance of neighborhood charm and everyday convenience in one of North Fulton County's most desirable communities. Enjoy an easy walk to restaurants, grocery stores, shops, Starbucks, Newtown Park, and the dog park. Just minutes away are Downtown Alpharetta, Historic Roswell, Avalon, and the new Medley development, along with top-rated public and private schools, world-class golf and country clubs, the Chattahoochee River, the Greenway, and convenient access to GA-400 and I-285. You will love to live here!
- Listing Status:
- Active
- Date Added:
- October 29, 2026
- Data Last Updated:
- November 11, 2026 at 9:06PM
- Listing Office:
- Ansley RE|Christie's Int'l RE : 770-284-9900
- Listing Agent:
- Cathy Treible : 404-925-4096
- MLS ID:
- 10882406

- General: Other
- Style: CraftsmanTraditional
- Parking: GarageParking spaces: 2
- Roofing: Composition
- Windows: Double Pane Windows
- General: StoneTwo
- HOA Amenities: Other300.0
- Originating MLS: Georgia MLS 2
- County: Fulton
- Zoning: 11 008000150904
- Fencing: Fenced
- Utilities: Cable AvailableElectricity AvailableNatural Gas AvailableSewer AvailableUnderground UtilitiesWater AvailableElectricity on Property
- Water: Public
- Sewer: Public Sewer
- Source: Georgia MLS 2
This listing courtesy of Cathy Treible , Ansley RE|Christie's Int'l RE
Monthly Payment
- Principal & Interest $
- Property Taxes $
- Home Insurance $
- VA Funding Fee $