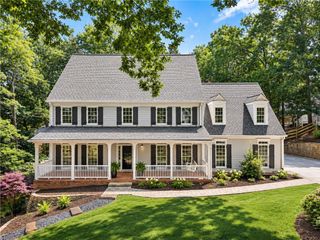
230 Westminister Place, Sandy Springs, GA 30350
- 5 beds |
- 5 baths |
- 4,033 sqft
 Single-Family Home
 Built in 1997
 0.52acre lot
 3 car garage
 $254/sqft
 Listed 4 days ago
Property Description
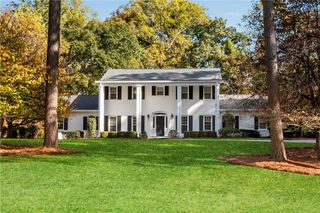
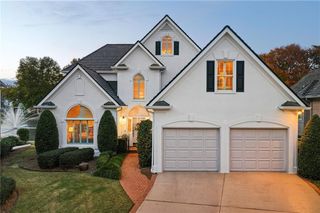
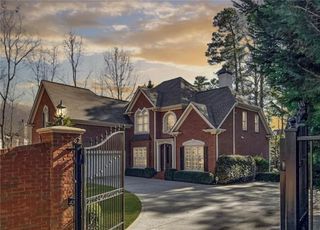
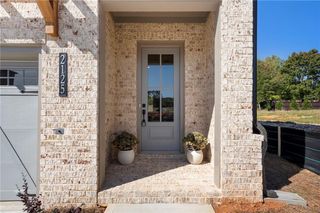
Welcome to 230 Westminster Place, nestled on a beautifully landscaped half-acre cul-de-sac lot in the sought-after Spalding Heights neighborhood of Sandy Springs. This exceptional five-bedroom, four-and-a-half-bath home is designed for comfortable living, family gatherings, and effortless entertaining. As you enter through the custom front doors, you are welcomed by a stunning two-story foyer with soaring ceilings, hardwood floors, and an abundance of natural light. The inviting main level flows beautifully into a well-appointed kitchen featuring quartz countertops, an oversized island, double ovens, and a professional Wolf six-burner gas range. The kitchen opens to a dramatic two-story family room with a fireplace and custom built-ins. A second fireside living room and spacious formal dining room provide additional gathering spaces. A main-level bedroom with an ensuite bath and French doors offers flexibility as a guest retreat or home office, with convenient access to the backyard. Don't miss the opportunity to make 230 Westminster Place your own. Come experience all this exceptional home has to offer! Upstairs, the spacious primary suite features a sitting area, two walk-in closets, and a relaxing ensuite bath. Three additional bedrooms and two full baths complete the upper level. Step outside to enjoy the multi-level backyard, expansive deck, and charming children's clubhouse, perfect for outdoor entertaining and family fun. A full unfinished basement offers endless possibilities, while a three-car garage and mudroom add everyday convenience. Enjoy easy access to Dunwoody, Perimeter Mall, shopping, dining, country clubs, parks, and the Chattahoochee River National Recreation Area.
- Listing Status:
- Active
- Date Added:
- November 7, 2026
- Data Last Updated:
- November 11, 2026 at 9:06PM
- Listing Office:
- Norluxe Realty Atlanta : 470-223-1981
- Listing Agent:
- Olanrewaju Ojemuyiwa : 404-399-5941
- Contact:
- 470-223-1981
- MLS ID:
- 7865319

- General: GardenRear StairsOutbuilding
- Style: Traditional
- Other Structures: Front PorchDeck
- Pool: None
- Parking: GarageGarage Door OpenerGarage Faces SideKitchen LevelStorage
- Roofing: CompositionShingle
- Windows: Bay Window(s)
- General: Brick 3 SidesTwoSlab
- Road/Access: Private Road
- HOA Amenities: Maintenance Grounds420.0Annually
- Originating MLS: First Multiple Listing Service
- County: Fulton - GA
- Zoning: 45 SPALDING HEIGHTS06 0337 LL0812
- View: Neighborhood
- Fencing: Back YardFenced
- Utilities: Cable AvailableElectricity AvailableNatural Gas Available220 Volts220 Volts in Garage
- Water: Public
- Sewer: Public Sewer
- Source: First Multiple Listing Service
This listing courtesy of Olanrewaju Ojemuyiwa , Norluxe Realty Atlanta
Monthly Payment
- Principal & Interest $
- Property Taxes $
- Home Insurance $
- VA Funding Fee $

 New - 1 day ago